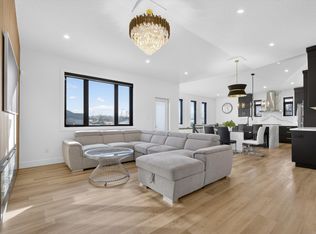
Welcome to luxurious custom built home in cameron heights.This two storey house with 3200 sq.ft has (TOTAL 5 bedrooms) 4 bedrooms on second floor( ALL ENSUITES).primary bedroom has its separate 11x19ft balcony.Front bed rooms has nice veiw of pond and greenery and access to front balcony.Bonus room also located on second floor with 9 ft ceiling on entire upper level.MAIN FLOOR- Step in to a soaring foyer with 22-foot ceiling,living room has stunnig ceiling design and feature wall with gas fire place.Gourmet kithen has SS appliances,huge island and walk through pantry and main level has 10 ft ceiling.Dinig area has extended kithen cabinets and leads to 11x19 ft covered balcony.Main level has 5TH. bedroom/office,full bath , laundry and mudroom.Front attached triple garage insolated and finished.Basement framed with 9 ft walls. Basement has separate entry and house is equiped with security camera system.
For sale
C$1,189,000
3167 Cameron Heights Way NW, Edmonton, AB T6M 0S5
4beds
3,200sqft
Single Family Residence
Built in 2023
-- sqft lot
$-- Zestimate®
C$372/sqft
C$-- HOA
What's special
Walk through pantry
- 94 days
- 88
- 3
Zillow last checked:
Listing updated:
Listed by:
Nirmal S Bains,
Homes & Gardens Real Estate Limited
Source: RAE,MLS®#: E4499341
Facts & features
Interior
Bedrooms & bathrooms
- Bedrooms: 4
- Bathrooms: 5
- Full bathrooms: 5
Primary bedroom
- Level: Upper
Heating
- Forced Air-1, Forced Air-2, Natural Gas
Cooling
- Air Conditioner, Air Conditioning-Central
Appliances
- Included: Dishwasher-Built-In, Dryer, Freezer, Exhaust Fan, Microwave, Refrigerator, Gas Cooktop, Washer, Wine Cooler, Second Built In Oven, Gas Water Heater
Features
- Ceiling 10 ft., Ceiling 9 ft., Insulation-Upgraded, No Animal Home, No Smoking Home, Vacuum Systems
- Flooring: Ceramic Tile, Engineered Wood
- Windows: Window Coverings
- Basement: Full, See Remarks
- Fireplace features: Gas
Interior area
- Total structure area: 3,200
- Total interior livable area: 3,200 sqft
Video & virtual tour
Property
Parking
- Total spaces: 3
- Parking features: Front Drive Access, Insulated, Triple Garage Attached, Garage Opener
- Attached garage spaces: 3
- Has uncovered spaces: Yes
Features
- Levels: 2 Storey,2
- Patio & porch: Patio
- Exterior features: Landscaped, Low Maintenance Landscape, Playground Nearby, Exterior Walls- 2"x6"
- Fencing: Fenced
- Has view: Yes
- View description: River Valley View
- Has water view: Yes
- Water view: River Valley View
Lot
- Features: Airport Nearby, Flat Site, Landscaped, Low Maintenance Landscape, Playground Nearby, Near Public Transit, Shopping Nearby, Public Transportation
Construction
Type & style
- Home type: SingleFamily
- Property subtype: Single Family Residence
Materials
- Foundation: Concrete Perimeter
- Roof: Asphalt
Condition
- Year built: 2023
Community & HOA
Community
- Features: Ceiling 10 ft., Ceiling 9 ft., Exterior Walls- 2"x6", Hot Water Natural Gas, Insulation-Upgraded, No Animal Home, No Smoking Home, Patio, Natural Gas BBQ Hookup
- Security: Carbon Monoxide Detectors, Smoke Detector(s), Detectors Smoke
Location
- Region: Edmonton
Financial & listing details
- Price per square foot: C$372/sqft
- Date on market: 7/16/2026
- Ownership: Agent/Seller has Interest
Price history
Price history is unavailable.
Public tax history
Tax history is unavailable.
Climate risks
Neighborhood: Cameron Heights
Nearby schools
GreatSchools rating
No schools nearby
We couldn't find any schools near this home.
- C$1,950,0004 bd5 ba4.1k sqft4182 Cameron Heights Point E, Edmonton, AB T6M0S5For Sale

- C$--2 bd2 ba986 sqft3170 Cameron Heights Way NW #2-320, Edmonton, AB T6M1M3Off Market

- C$--3 bd2 ba902 sqft3170 Cameron Heights Way NW #1-314, Edmonton, AB T6M1M3Off Market
- C$--2 bd2 ba881 sqft3170 Cameron Heights Way NW #1-104, Edmonton, AB T6M1M3Off Market
Similar homes
- C$1,349,0005 bd5 ba2.5k sqft12631 52nd Ave NW, Edmonton, AB T6H 0P6For Sale
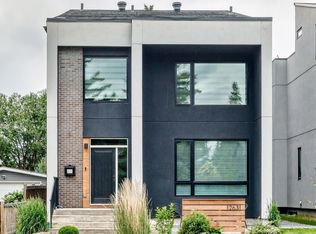 MLS ID #E4513336, Karen G Stanko, RE/MAX Real Estate. RAE
 - C$1,099,9004 bd4 ba3k sqft656 180th St SW, Edmonton, AB T6W 2T1For Sale
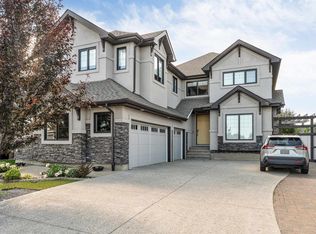 MLS ID #E4497515, Bunmi Olajide, Rite Realty. RAE
 - C$1,299,0005 bd4 ba2.1k sqft9235 148th St NW, Edmonton, AB T5R 1A4For Sale
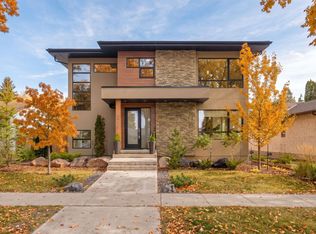 MLS ID #E4512773, Clare Packer, RE/MAX Excellence. RAE
 - C$1,189,9005 bd5 ba1.9k sqft25527 Township Road 511 #52, Parkland County, AB T7Y 1B8For Sale
 MLS ID #E4474823, Allison M Meston, Exp Realty. RAE
