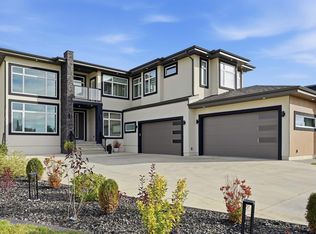
Welcome to Westpointe of Windermere, where luxury, space and function come together in this beautifully finished 2 storey home built by award winning builder Vicky's Homes. Freshly painted throughout, offering 6 bedrooms, 5.5 bathrooms and over 3,360 sq ft above grade, this home is designed for large families and entertaining. The main floor features an impressive open layout with a spacious living room, large dining area, oversized kitchen island, prep kitchen, mudroom and a main floor bedroom with its own ensuite. Upstairs offers 4 bedrooms, 3 bathrooms, laundry and a bright open bonus area. The primary suite includes dual vanities, makeup desk, soaker tub, steam shower and a large walk in closet with built ins. The fully finished basement includes a rec room, gym, wet bar, bedroom and full bath. Outside you will find a south backing yard with deck, concrete pad and a triple attached garage. Located in a quiet cul de sac close to schools, parks, shopping, public transportation and the river valley.
For sale
C$1,594,888
4509 Wingfield Bay NW, Edmonton, AB T6W 2E1
6beds
3,360sqft
Single Family Residence
Built in 2022
8,356 Square Feet Lot
$-- Zestimate®
C$475/sqft
C$-- HOA
What's special
Large dining areaOversized kitchen islandPrep kitchenBright open bonus areaPrimary suiteDual vanitiesMakeup desk
- 97 days
- 88
- 10
Zillow last checked:
Listing updated:
Listed by:
Zain Popatia,
Lion Stone Realty Ltd.
Source: RAE,MLS®#: E4494765
Facts & features
Interior
Bedrooms & bathrooms
- Bedrooms: 6
- Bathrooms: 6
- Full bathrooms: 5
- 1/2 bathrooms: 1
Primary bedroom
- Level: Upper
Heating
- Forced Air-1, Natural Gas, HRV System
Cooling
- Air Conditioning-Central
Appliances
- Included: Dishwasher-Built-In, Dryer, Freezer, Exhaust Fan, Microwave, Refrigerator, Gas Cooktop, Washer, Wine Cooler, Second Built In Oven
Features
- Closet Organizers, Insulation-Upgraded, No Animal Home, No Smoking Home, Wet Bar
- Flooring: Carpet, Non-Ceramic Tile, Vinyl Plank
- Basement: Full, Finished
Interior area
- Total structure area: 3,360
- Total interior livable area: 3,360 sqft
Video & virtual tour
Property
Parking
- Total spaces: 3
- Parking features: Triple Garage Attached
- Attached garage spaces: 3
Features
- Levels: 2 Storey,3
- Exterior features: Playground Nearby
Lot
- Size: 8,356 Square Feet
- Features: Cul-De-Sac, Fully Fenced, Playground Nearby, Near Public Transit, Schools, Shopping Nearby, Public Transportation
Construction
Type & style
- Home type: SingleFamily
- Property subtype: Single Family Residence
Materials
- Foundation: Concrete Perimeter
- Roof: Asphalt
Condition
- Year built: 2022
Community & HOA
Community
- Features: Closet Organizers, Fitness Center, Insulation-Upgraded, No Animal Home, No Smoking Home, Wet Bar, HRV System, Exercise Room
HOA
- Services included: See Remarks
Location
- Region: Edmonton
Financial & listing details
- Price per square foot: C$475/sqft
- Date on market: 8/4/2026
- Ownership: Private
Price history
Price history is unavailable.
Public tax history
Tax history is unavailable.
Climate risks
Neighborhood: Windermere
Nearby schools
GreatSchools rating
No schools nearby
We couldn't find any schools near this home.
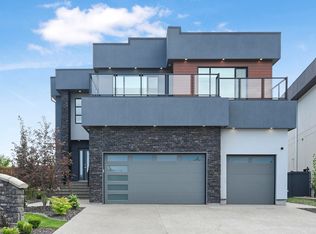
- C$1,698,8005 bd6 ba3.8k sqft5121 Woolsey Link NW, Edmonton, AB T6W2C1For Sale
- C$3,999,0004 bd8 ba4.9k sqft4111 Whispering River Dr NW, Edmonton, AB T6W2E1For Sale

- C$1,750,0004 bd4 ba3.7k sqft260 Windermere Dr NW, Edmonton, AB T6W0S4For Sale
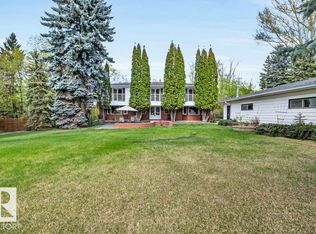
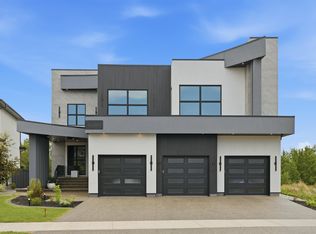
- C$2,998,8005 bd6 ba4.6k sqft4081 Whispering River Dr NW, Edmonton, AB T6W2E2For Sale
Similar homes
- C$1,585,0006 bd5 ba3.9k sqft3631 Westcliff Way SW, Edmonton, AB T6W 2L2For Sale
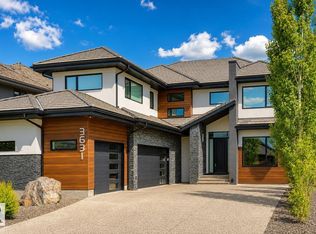 MLS ID #E4512093, Ray Elwenni, Royal Lepage Arteam Realty. RAE
- C$1,698,8005 bd6 ba3.8k sqft5121 Woolsey Link NW, Edmonton, AB T6W 2C1For SaleMLS ID #E4499259, Alan H Gee, RE/MAX Excellence. RAE
- C$1,395,0005 bd4 ba2.8k sqft11247 71st Ave NW, Edmonton, AB T6G 0A5For Sale
 MLS ID #E4515718, Wendy Hamel, REMAX River City. RAE
- C$1,599,0007 bd5 ba3.4k sqft26107 Roadview Dr #532-A, Parkland County, AB T7Y 2V7For Sale
 MLS ID #E4513524, Candace Taha, Real Broker. RAE
