Rare 1.09-acre property in Edmonton’s prestigious Windermere backing onto greenspace, offering private acreage living within city limits. From front porch, through open foyer, you are welcomed into the open-concept main floor, ideal for families and entertaining; a well aligned stairway, family room and living room all beckon you in. There is a seamless flow between the living room, dining area and sunroom to the rear deck for BBQs or morning coffee w/the kitchen opening here to complete the flow. Large laundry and a 2-pce bath complete the main level. Upstairs offers a bonus room, 4 bedrooms, 4-pc bath and an impressive primary retreat with luxurious 7-pce ensuite. The fully finished lower level includes a rec room with wet bar, gym, 3-pc bath, office & plenty of storage. Heated oversized detached garage offers space for vehicles, hobbies or workshop use. Minutes to schools, shopping, golf and river valley trails, this beautifully designed home blends space, comfort and lifestyle.
For sale
C$1,750,000
260 Windermere Dr NW, Edmonton, AB T6W 0S4
4beds
3,792sqft
Single Family Residence
Built in 1971
1.09 Acres Lot
$-- Zestimate®
C$461/sqft
C$-- HOA
What's special
- 61 days |
- 38 |
- 0 |
Zillow last checked:
Listing updated:
Listed by:
John A Connor,
RE/MAX Excellence
Source: RAE,MLS®#: E4489580
Facts & features
Interior
Bedrooms & bathrooms
- Bedrooms: 4
- Bathrooms: 4
- Full bathrooms: 3
- 1/2 bathrooms: 1
Primary bedroom
- Level: Upper
Family room
- Level: Main
- Area: 370.6
- Dimensions: 21.8 x 17
Heating
- Forced Air-2, Natural Gas
Appliances
- Included: Dishwasher-Built-In, Dryer, Refrigerator, Electric Stove, Washer
Features
- No Smoking Home, Sunroom, Wet Bar
- Flooring: Carpet, Ceramic Tile
- Basement: Full, Finished
- Fireplace features: Gas, Wood Burning
Interior area
- Total structure area: 3,792
- Total interior livable area: 3,792 sqft
Property
Parking
- Total spaces: 4
- Parking features: Heated Garage, Oversized, Quad or More Detached
- Garage spaces: 4
Features
- Levels: 2 Storey,3
- Patio & porch: Deck, Front Porch, Patio
- Exterior features: Backs Onto Park/Trees, Landscaped, Low Maintenance Landscape, Playground Nearby, Private Setting
Lot
- Size: 1.09 Acres
- Features: Backs Onto Park/Trees, Near Golf Course, Landscaped, Low Maintenance Landscape, Playground Nearby, Private, Near Public Transit, Schools, Shopping Nearby, Wooded, See Remarks, Golf Nearby, Public Transportation, Treed Lot
Construction
Type & style
- Home type: SingleFamily
- Property subtype: Single Family Residence
Materials
- Foundation: Concrete Perimeter
- Roof: Asphalt
Condition
- Year built: 1971
Community & HOA
Community
- Features: Deck, Front Porch, No Smoking Home, Patio, Sunroom, Wet Bar
Location
- Region: Edmonton
Financial & listing details
- Price per square foot: C$461/sqft
- Date on market: 5/23/2026
- Ownership: Private
John A Connor
John A Connor
By pressing Contact Agent, you agree that the real estate professional identified above may call/text you about your search, which may involve use of automated means and pre-recorded/artificial voices. You don't need to consent as a condition of buying any property, goods, or services. Message/data rates may apply. You also agree to our Terms of Use. Zillow does not endorse any real estate professionals. We may share information about your recent and future site activity with your agent to help them understand what you're looking for in a home.
Price history
Price history is unavailable.
Public tax history
Tax history is unavailable.
Climate risks
Neighborhood: Windermere
Nearby schools
GreatSchools rating
No schools nearby
We couldn't find any schools near this home.
- C$2,190,0004 bd5 ba4.3k sqft116 Windermere Cres NW, Edmonton, AB T6W0S3For Sale
- C$710,0008,459.026 Square Feet2794 Wheaton Dr NW, Edmonton, AB T6W2M6Lot/Land
- C$1,698,8005 bd6 ba3.8k sqft5121 Woolsey Link NW, Edmonton, AB T6W2C1For Sale
- C$1,749,7227 bd6 ba3.7k sqft2807 Wheaton Dr NW, Edmonton, AB T6W2M6For Sale
- C$1,799,9006 bd7 ba3.8k sqft4412 Wingfield Cpe NW, Edmonton, AB T6W2E1For Sale
- C$2,250,0005 bd8 ba4.5k sqft4096 Whispering River Dr NW, Edmonton, AB T6W2E2For Sale
- C$4,190,0004 bd8 ba4.9k sqft4111 Whispering River Dr NW, Edmonton, AB T6W2E1For Sale
- C$799,0008,347.835 Square Feet4091 Whispering River Dr NW, Edmonton, AB T6W2E2Lot/Land
Similar homes
- C$1,749,7227 bd6 ba3.7k sqft2807 Wheaton Dr NW, Edmonton, AB T6W 2M6For SaleMLS ID #E4492904, Harim Ismaeil, Sterling Real Estate. RAE
- C$1,795,0004 bd4 ba3.8k sqft229 Wilson Ln NW, Edmonton, AB T6M 2K8For Sale
 MLS ID #E4494647, Robert J Leishman, RE/MAX Excellence. RAE
 - C$1,848,0005 bd5 ba3k sqft15860 41st Ave SW, Edmonton, AB T6W 1A6For Sale
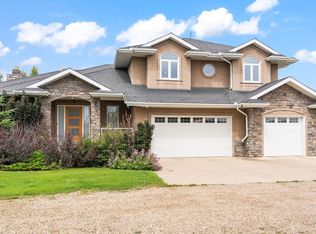 MLS ID #E4483474, Sally Munro, Century 21 Masters. RAE
 - C$1,699,0006 bd4 ba4.2k sqft154 Osland Dr NW, Edmonton, AB T6R 2A1For Sale
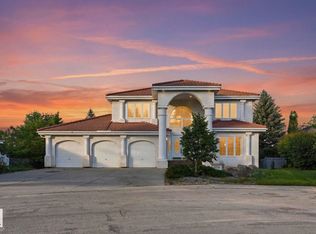 MLS ID #E4495900, Kaitlyn A Gottlieb, Real Broker. RAE
 - C$1,400,0004 bd2 ba2.1k sqft4411 209th St NW, Edmonton, AB T6M 2P3For SaleMLS ID #E4489256, Chris Cronin, Real Broker. RAE
- C$1,799,0004 bd2 ba2.2k sqft51111 Range Road 233, Strathcona County, AB T8B 1K6For SaleMLS ID #E4499745, James R Statt, MaxWell Devonshire Realty. RAE
- C$1,888,8007 bd5 ba4.4k sqft1144 119th St NW, Edmonton, AB T6J 7H7For SaleMLS ID #E4482312, Mani Bagga, Royal Lepage Magna. RAE
- C$1,575,0007 bd5 ba4.4k sqft727 Hetu Ln NW, Edmonton, AB T6R 2W9For SaleMLS ID #E4496847, Elizabeth W Schellenberg, RE/MAX Real Estate. RAE
- C$1,850,0006 bd5 ba3.9k sqft19 Range Road 260 #51222, Parkland County, AB T7Y 1B2For SaleMLS ID #E4478263, Sally Munro, Century 21 Masters. RAE
- C$1,398,5007 bd7 ba4.4k sqft2423 Tegler Grn NW, Edmonton, AB T6R 3K2For SaleMLS ID #E4497170, Natasha Malhotra, RE/MAX Excellence. RAE
- C$1,890,0003 bd4 ba3.1k sqft3A Range Road 260 #51112, Parkland County, AB T7Y 1A8For SaleMLS ID #E4479606, Sally Munro, Century 21 Masters. RAE
- C$1,799,9004 bd5 ba3.3k sqft23333 Wye Rd #80, Strathcona County, AB T8B 1L3For SaleMLS ID #E4486073, Doug Best, Royal LePage Prestige Realty. RAE
- C$1,375,0005 bd5 ba2.9k sqft26321 State Highway 627 #37, Parkland County, AB T7Y 1C7For SaleMLS ID #E4488382, Colleen A Roenspies, Royal LePage Noralta Real Estate. RAE
- C$1,250,0004 bd4 ba1.9k sqft2413 Tegler Grn NW, Edmonton, AB T6R 3K2For SaleMLS ID #E4489503, Indra De la Cruz Acuna, REMAX River City. RAE
- C$1,775,0005 bd3 ba2.2k sqft52257 Range Rd #231-49, Strathcona County, AB T8B 1A7For SaleMLS ID #E4489523, Gail A Gaudry, NOW Real Estate Group. RAE
- C$1,439,0006 bd4 ba3.7k sqft51214 Range Road 260 #19, Parkland County, AB T7Y 1B1For SaleMLS ID #E4488033, John A Connor, RE/MAX Excellence. RAE
- C$1,550,0005 bd5 ba2.9k sqft707 65th Ave NW, Edmonton, AB T6P 1S1For SaleMLS ID #E4495238, Sweg S Deol, Century 21 All Stars Realty Ltd. RAE
- C$1,275,0004 bd4 ba3k sqft17416 53rd Ave NW, Edmonton, AB T6M 1C4For SaleMLS ID #E4492934, Julian P Szklarz, Coldwell Banker Mountain Central. RAE
- C$1,188,0005 bd4 ba2.9k sqft5010 Donsdale Dr NW, Edmonton, AB T6M 2V2For SaleMLS ID #E4497707, Gary E Dvorkin, RE/MAX Excellence. RAE
- C$1,397,7004 bd4 ba3.5k sqft26022 Township Road 511, Rural Parkland County, AB T5PFor SaleMLS ID #E4470046, Benjamin N Jespersen, Better Way Real Estate Ltd. RAE
