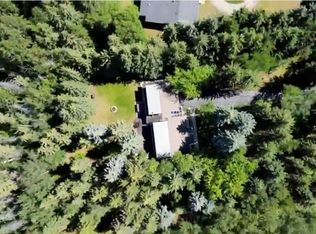
Custom-built executive estate on a spectacular 15,289 sq ft pie-shaped cul-de-sac lot, perched at the top of the Wedgewood Ravine. This 3,821 sq ft above-grade masterpiece offers 6 bedrooms, 3 full & 2 half baths, plus a fully developed 2,017 sq ft basement for approximately 5,800 sq ft of total living space. Extensive renovations from 2014 to present have enhanced this exceptional home. Soaring ceilings & dramatic scale define the home, with a stunning 2-storey kitchen & primary bedroom, and a massive spa-inspired ensuite. Designed for family living, you’ll find an art room, gym area, bonus room, 3 storage rooms & a secret room tucked off a child’s bedroom. Outside, the expansive private yard is a true oasis with a huge garden, winding trails, gazebo, fire pit, playhouse & playset. A 3-car garage completes this exceptional estate where luxury, nature & family living come together. Bonus is walking distance to Elementary and Junior High schools.
For sale
C$1,350,000
110 Weaver Dr NW, Edmonton, AB T6M 2J3
6beds
3,821sqft
Single Family Residence
Built in 1992
0.35 Acres Lot
$-- Zestimate®
C$353/sqft
C$-- HOA
What's special
Soaring ceilingsDramatic scaleMassive spa-inspired ensuiteArt roomGym areaBonus roomExpansive private yard
- 55 days
- 62
- 4
Zillow last checked:
Listing updated:
Listed by:
Jerry Zhang,
Century 21 All Stars Realty Ltd
Source: RAE,MLS®#: E4505457
Facts & features
Interior
Bedrooms & bathrooms
- Bedrooms: 6
- Bathrooms: 5
- Full bathrooms: 3
- 1/2 bathrooms: 2
Primary bedroom
- Level: Main
Family room
- Level: Main
- Area: 270.84
- Dimensions: 18.3 x 14.8
Heating
- Forced Air-2, Natural Gas
Cooling
- Air Conditioner, Air Conditioning-Central, Fan-Ceiling
Appliances
- Included: Dishwasher-Built-In, Dryer, Garburator, Oven-Built-In, Gas Cooktop, Washer, Water Softener, Second Refrigerator, Gas Water Heater
Features
- Bar, Ceiling 9 ft., Closet Organizers, Vaulted Ceiling(s), Built-in Features, Central Vacuum
- Flooring: Carpet, Ceramic Tile, Engineered Wood
- Windows: Window Coverings, Vinyl Windows, Skylight
- Basement: Full, Finished, 9 ft. Basement Ceiling, 9 ft. Basement Ceiling
- Fireplace features: Gas
Interior area
- Total structure area: 3,821
- Total interior livable area: 3,821 sqft
Video & virtual tour
Property
Parking
- Total spaces: 3
- Parking features: Triple Garage Attached
- Attached garage spaces: 3
Features
- Levels: 2 Storey,3
- Patio & porch: Deck
- Exterior features: Landscaped, Playground Nearby, Vegetable Garden, Fire Pit
- Fencing: Fenced
Lot
- Size: 0.35 Acres
- Features: Cul-De-Sac, Landscaped, Picnic Area, Playground Nearby, Schools, Shopping Nearby, Wooded, Vegetable Garden, Treed Lot
Details
- Additional structures: Gazebo, Storage Shed
- Other equipment: Intercom, TV Wall Mount
Construction
Type & style
- Home type: SingleFamily
- Property subtype: Single Family Residence
Materials
- Foundation: Concrete Perimeter
- Roof: Cedar Shakes
Condition
- Year built: 1992
Community & HOA
Community
- Features: Bar, Ceiling 9 ft., Closet Organizers, Dance Floor, Deck, Fire Pit, Gazebo, Hot Water Natural Gas, Intercom, Smart/Program. Thermostat, Skylight, Tennis Court(s), Vaulted Ceiling, Wall Unit-Built-In, Vacuum System-Roughed-In, Natural Gas BBQ Hookup, Tennis Courts
HOA
- Services included: Amenities w/HOA, Recreation Facility, See Remarks
Location
- Region: Edmonton
Financial & listing details
- Price per square foot: C$353/sqft
- Date on market: 8/25/2026
- Ownership: Private
Price history
Price history is unavailable.
Public tax history
Tax history is unavailable.
Climate risks
Neighborhood: West Jasper Place
Nearby schools
GreatSchools rating
No schools nearby
We couldn't find any schools near this home.


Similar homes
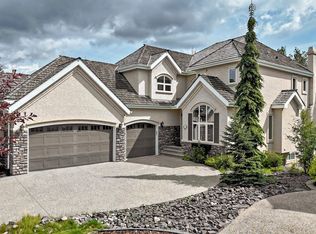
- C$1,349,0005 bd5 ba3.3k sqft417 Caldwell Pl NW, Edmonton, AB T6M 2X3For Sale
 MLS ID #E4506235, Cecile J Dumoulin, RE/MAX Excellence. RAE
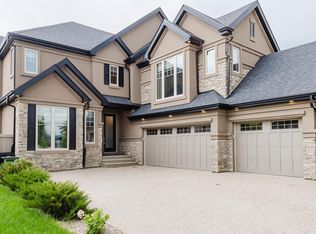
 - C$1,350,0005 bd5 ba3.3k sqft3435 Keswick Blvd SW, Edmonton, AB T6W 3B2For Sale
 MLS ID #E4493466, Fan Yang, Mozaic Realty Group. RAE
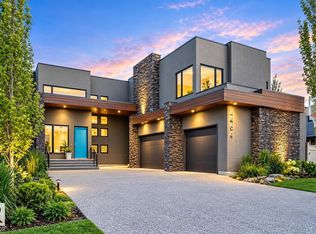
 - C$1,795,0005 bd7 ba4.5k sqft2464 Cameron Ravine Dr NW, Edmonton, AB T6M 0L3For Sale
 MLS ID #E4512758, Michael A Pavone, RE/MAX Elite. RAE
 - C$859,9985 bd4 ba2.7k sqft168 Weaver Dr NW, Edmonton, AB T6M 2K3For Sale
 MLS ID #E4507983, Leanne M Leuschen, Liv Real Estate. RAE
