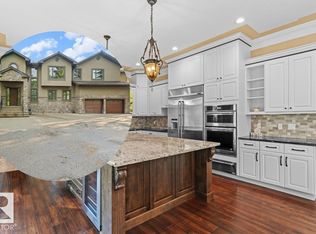
Nature-led design upon arrival, 703 Dalhousie Way makes an immediate architectural statement. Every aspect of the home was carefully planned around the lot itself, with the garage tucked below grade to preserve uninterrupted sightlines toward the adjacent park and ravine. Oversized windows capture natural light from morning through evening, while framing the surrounding landscape from nearly every room. Quietly positioned within the prestigious Properties of Donsdale, this a thoughtfully designed luxury residence that embraces its extraordinary setting. Set alongside park space & just steps from the Wedgewood Ravine, the home was intentionally designed to maximize its surroundings. Offering 4,966 sqft of finished living space on an expansive 11,000 sqft lot, this 4-bed, 4-bath estate pairs striking modern design with an impressive collection of luxury features. As well, all of the outdoor spaces were designed to complement the home’s connection to the ravine with sweeping views.
For sale
C$2,395,000
703 Dalhousie Way NW, Edmonton, AB T6M 2V3
4beds
3,871sqft
Single Family Residence
Built in 2012
0.25 Acres Lot
$-- Zestimate®
C$619/sqft
C$-- HOA
What's special
Garage tucked below gradeSet alongside park spaceStriking modern design
- 4 days |
- 47 |
- 1 |
Zillow last checked:
Listing updated:
Listed by:
Kerri-lyn A Holland,
REMAX River City,
Jason R Holland,
REMAX River City
Source: RAE,MLS®#: E4504158
Facts & features
Interior
Bedrooms & bathrooms
- Bedrooms: 4
- Bathrooms: 4
- Full bathrooms: 3
- 1/2 bathrooms: 1
Primary bedroom
- Level: Upper
Heating
- Forced Air-2, In Floor Heat System, Natural Gas, HRV System
Cooling
- Air Conditioner, Air Conditioning-Central
Appliances
- Included: Dishwasher-Built-In, Freezer, Refrigerator, Wine Cooler, Second Built In Oven, Induction Stove
Features
- Ceiling 10 ft., Ceiling 9 ft., Closet Organizers, Insulation-Upgraded, Vaulted Ceiling(s)
- Flooring: Granite, Hardwood, Marble
- Basement: Full, Finished
- Fireplace features: Gas
Interior area
- Total structure area: 3,871
- Total interior livable area: 3,871 sqft
Video & virtual tour
Property
Parking
- Total spaces: 7
- Parking features: Quad or More Attached, Underground, Garage Control, Garage Opener
- Attached garage spaces: 4
Features
- Levels: 2 Storey,3
- Patio & porch: Deck, Patio
- Exterior features: Backs Onto Park/Trees, Landscaped, Low Maintenance Landscape
- Fencing: Fenced
- Has view: Yes
- View description: River Valley View, City, View City
- Has water view: Yes
- Water view: River Valley View
Lot
- Size: 0.25 Acres
- Features: Backs Onto Park/Trees, Flat Site, Landscaped, Low Maintenance Landscape, Park/Reserve, Schools, Shopping Nearby
Construction
Type & style
- Home type: SingleFamily
- Property subtype: Single Family Residence
Materials
- Foundation: Concrete Perimeter
- Roof: Cedar Shakes
Condition
- Year built: 2012
Community & HOA
Community
- Features: Ceiling 10 ft., Ceiling 9 ft., Closet Organizers, Deck, Insulation-Upgraded, Patio, Vaulted Ceiling, HRV System
- Security: Security System
HOA
- Services included: Amenities w/HOA
Location
- Region: Edmonton
Financial & listing details
- Price per square foot: C$619/sqft
- Date on market: 8/17/2026
- Ownership: Private
Price history
Price history is unavailable.
Public tax history
Tax history is unavailable.
Climate risks
Neighborhood: West Jasper Place
Nearby schools
GreatSchools rating
No schools nearby
We couldn't find any schools near this home.
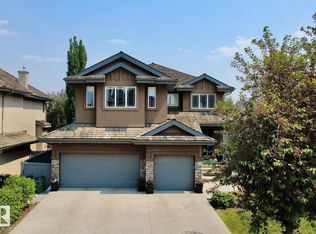
- C$999,9005 bd4 ba3k sqft1005 Downey Way NW, Edmonton, AB T6M2V4For Sale
- C$1,688,8001.16 acres14 Wedgewood Cres NW, Edmonton, AB T6M2N4Lot/Land
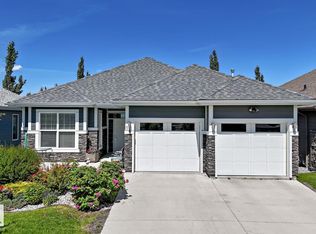
- C$749,9004 bd3 ba1.6k sqft18343 Lessard Rd NW #57, Edmonton, AB T6M0A2For Sale
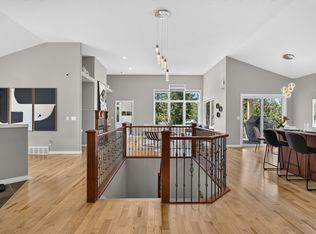
- C$810,0004 bd3 ba2k sqft18343 Lessard Rd NW #20, Edmonton, AB T6M0A2For Sale
- C$750,0003 bd3 ba2.4k sqft237 Darlington Cres NW, Edmonton, AB T6M2T1For Sale
- C$969,9005 bd4 ba3k sqft128 Weaver Dr NW, Edmonton, AB T6M2J3For Sale
- C$699,9004 bd2 ba1.6k sqft88 Dechene Rd NW, Edmonton, AB T6M2S4For Sale
- C$1,250,0000.36 acres4809 Donsdale Dr NW, Edmonton, AB T6M2Y4Lot/Land
Similar homes
- C$1,795,0006 bd6 ba4.8k sqft4810 Donsdale Dr NW, Edmonton, AB T6M 2N2For Sale
 MLS ID #E4503647, Tatum Fitton, ComFree. RAE
 - C$2,190,0004 bd5 ba4.3k sqft116 Windermere Cres NW, Edmonton, AB T6W 0S3For Sale
 MLS ID #E4491990, Taylor J Hack, REMAX River City. RAE
 - C$1,898,0004 bd5 ba3.4k sqft2516 Cameron Ravine Lndg NW, Edmonton, AB T6M 0L3For Sale
 MLS ID #E4492922, Ryan B Debler, Sotheby's International Realty Canada. RAE
 - C$1,680,0004 bd4 ba3.9k sqft5047 McLuhan Rd NW, Edmonton, AB T6R 0J4For Sale
 MLS ID #E4504763, Lee W Bourgeois, Century 21 All Stars Realty Ltd. RAE
 - C$1,795,0004 bd4 ba3.8k sqft229 Wilson Ln NW, Edmonton, AB T6M 2K8For SaleMLS ID #E4494647, Robert J Leishman, RE/MAX Excellence. RAE
- C$2,250,0005 bd8 ba4.5k sqft4096 Whispering River Dr NW, Edmonton, AB T6W 2E2For SaleMLS ID #E4478564, Kaitlyn A Gottlieb, Real Broker. RAE
- C$1,495,0005 bd5 ba3.3k sqft1123 Wahl Pl NW, Edmonton, AB T6W 3G6For SaleMLS ID #E4504336, Sean T Gerke, Century 21 All Stars Realty Ltd. RAE
- C$1,999,0005 bd4 ba2.9k sqft14505 Summit Dr NW, Edmonton, AB T5N 3T3For SaleMLS ID #E4504530, Michael A Pavone, RE/MAX Elite. RAE
- C$2,250,0004 bd4 ba3.1k sqft4804 154th St NW, Edmonton, AB T6H 5K7For SaleMLS ID #E4447100, Ron Dickson, Sotheby's International Realty Canada. RAE
- C$1,799,9004 bd5 ba4.3k sqft322 Caldwell Close NW, Edmonton, AB T6M 2W9For SaleMLS ID #E4502040, Linda L Holubitsky, RE/MAX Excellence. RAE
- C$1,765,0005 bd4 ba2.9k sqft202 Saskatchewan Dr S, Edmonton, AB T6G 2A4For SaleMLS ID #E4504762, Patti Proctor, Real Broker. RAE
- C$1,985,0007 bd10 ba5.1k sqft3652 Westcliff Way SW, Edmonton, AB T6W 2L2For SaleMLS ID #E4504581, Pinder Dhindsa, Century 21 Leading. RAE
- C$1,750,0005 bd4 ba3.5k sqft3328 Cameron Heights Lndg NW, Edmonton, AB T6M 0M7For SaleMLS ID #E4500847, Paolo Chiaselotti, MaxWell Progressive. RAE
- C$2,195,0004 bd5 ba3.1k sqft9415 144th St NW, Edmonton, AB T5R 0R8For SaleMLS ID #E4498395, Terry Paranych, RE/MAX Excellence. RAE
- C$1,275,0004 bd4 ba3k sqft17416 53rd Ave NW, Edmonton, AB T6M 1C4For SaleMLS ID #E4504120, Julian P Szklarz, Coldwell Banker Mountain Central. RAE
- C$1,795,0005 bd7 ba4.5k sqft2464 Cameron Ravine Dr NW, Edmonton, AB T6M 0L3For SaleMLS ID #E4485250, Michael A Pavone, RE/MAX Elite. RAE
- C$2,548,0006 bd7 ba4.4k sqft12420 Grand View Dr NW, Edmonton, AB T6H 4K4For SaleMLS ID #E4485322, Edward J Lastiwka, Royal LePage Noralta Real Estate. RAE
- C$1,750,0004 bd4 ba3.7k sqft260 Windermere Dr NW, Edmonton, AB T6W 0S4For SaleMLS ID #E4489580, John A Connor, RE/MAX Excellence. RAE
- C$2,700,0004 bd3 ba2.4k sqft8 Laurier Pl NW, Edmonton, AB T5R 5P4For SaleMLS ID #E4493875, Rob Murray, Logic Realty. RAE
- C$1,850,0005 bd5 ba4.5k sqft3644 Westcliff Way SW, Edmonton, AB T6W 2L2For SaleMLS ID #E4503630, Diana Wong, REMAX River City. RAE
