EXPERIENCE UNMATCHED LUXURY in this breathtaking Meadowhawk estate offering over 4,526 SQFT of above grade living space in addition to a triple garage! From the soaring ceilings and dramatic open-to-below main floor to the wall of windows capturing stunning pond views, every detail has been curated for elevated living. The chef’s kitchen is a masterpiece featuring a gas range, double ovens, double cooling drawers, massive island, and walkthrough pantry. With 7 bedrooms, 5 full bathrooms, and 2 half baths, this home offers exceptional space for large families and entertaining alike. Escape to the spa-inspired ensuite complete with a walkthrough closet connected directly to the laundry room. The fully finished basement features surround sound, while the built-in speaker system throughout, Control4 lighting, and security system deliver seamless smart home living. Enjoy 3 tiers of exterior patios overlooking the pond, all within walking distance to Sherwood Park shopping, groceries, restaurants, and schools.
For sale
C$2,350,000
85 Range Road 231 #52320, Strathcona County, AB T8B 1A9
7beds
4,526sqft
Single Family Residence
Built in 2016
0.42 Acres Lot
$-- Zestimate®
C$519/sqft
C$-- HOA
What's special
Soaring ceilingsDramatic open-to-below main floorGas rangeDouble ovensDouble cooling drawersMassive islandWalkthrough pantry
- 15 days
- 25
- 4
Zillow last checked:
Listing updated:
Listed by:
Trisha Zimmerling,
Royal LePage Prestige Realty,
Justin Stobbe,
Royal LePage Prestige Realty
Source: RAE,MLS®#: E4506739
Facts & features
Interior
Bedrooms & bathrooms
- Bedrooms: 7
- Bathrooms: 7
- Full bathrooms: 5
- 1/2 bathrooms: 2
Primary bedroom
- Level: Upper
Heating
- Forced Air-1, Natural Gas, HRV System
Cooling
- Air Conditioner, Air Conditioning-Central
Appliances
- Included: Dishwasher-Built-In, Dryer, Oven-Built-In, Oven-Microwave, Refrigerator, Stove-Countertop Gas, Washer
Features
- Ceiling 10 ft., Closet Organizers, Vacuum Systems
- Flooring: Carpet, Ceramic Tile, Laminate Flooring
- Basement: Full, Finished, Walkout Basement
Interior area
- Total structure area: 4,526
- Total interior livable area: 4,526 sqft
Video & virtual tour
Property
Parking
- Total spaces: 3
- Parking features: Heated, Insulated, Triple Garage Attached, Parking-Extra, Garage Control, Garage Opener
- Attached garage spaces: 3
Features
- Levels: 2 Storey,3
- Exterior features: Backs Onto Park/Trees, Landscaped
- Waterfront features: Stream/Pond
Lot
- Size: 0.42 Acres
- Features: Backs Onto Park/Trees, Cul-De-Sac, Landscaped
Construction
Type & style
- Home type: SingleFamily
- Property subtype: Single Family Residence
Materials
- Stone, Stucco
- Foundation: Concrete Perimeter
Condition
- Year built: 2016
Utilities & green energy
- Sewer: Municipal/Community
- Water: Municipal
Community & HOA
Community
- Security: Alarm/Security System
Location
- Region: Strathcona County
Financial & listing details
- Price per square foot: C$519/sqft
- Date on market: 9/3/2026
- Ownership: Private
- Road surface type: Paved
Price history
Price history is unavailable.
Public tax history
Tax history is unavailable.
Climate risks
Neighborhood: T8B
Nearby schools
GreatSchools rating
No schools nearby
We couldn't find any schools near this home.
- C$669,0003 bd3 ba1.1k sqft5 Sterlingshire Mnr, Sherwood Park, AB T8B0G4For Sale

- C$765,0003 bd3 ba2.2k sqft128 Ravenshire Wynd, Sherwood Park, AB T8H2R3For Sale
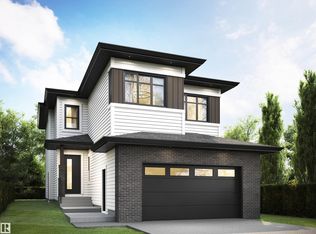
- C$1,669,9005 bd4 ba3.7k sqft85 Range Road 231 #52319, Strathcona County, AB T8B1A8For Sale

- C$459,8002 bd3 ba1.3k sqft424 Hillshire Blvd, Strathcona County, AB T8B0C9For Sale

Similar homes
- C$2,300,0007 bd7 ba6.3k sqft51248 Range Rd #231-169, Strathcona County, AB T8B 1K7For Sale
 MLS ID #E4494213, Shane A Matwie, Century 21 Masters. RAE
 - C$1,999,9005 bd6 ba5k sqft52216 Range Rd #233-50, Strathcona County, AB T8B 1C9For Sale
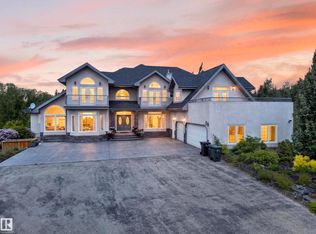 MLS ID #E4505538, Ricky Aujla, Century 21 Bravo Realty. RAE
 - C$1,949,9004 bd4 ba3.8k sqft201 Estate Dr, Strathcona County, AB T8B 1L7For Sale
 MLS ID #E4506916, Justin Stobbe, Royal LePage Prestige Realty. RAE
 - C$1,749,7026 bd6 ba3.5k sqft52304 Range Rd #233-179, Strathcona County, AB T8B 1C9For Sale
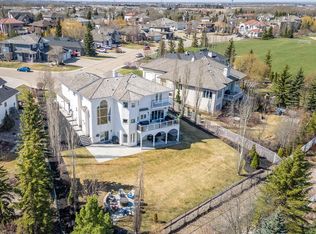 MLS ID #E4489490, Jay R Macmillan, RE/MAX Elite. RAE
