Welcome to Rock Crest Estates, Leduc County! This magnificent custom mansion offers over 7,082.96 sq. ft. of luxurious fully finished living space w/ 7 bedrms & 5.5 baths! This spectacular home features a grand open-concept layout w/ soaring ceilings, expansive windows & rich wide-plank flooring. The main living area is anchored by an open-to-above living room, showcasing marble-finish feature wall electric fireplace, architectural coferred ceilings w/ modern chandelier & floor-to-ceiling panel windows! The gourmet chef’s kitchen features quartz countertops & finishings w/ laquired cabinetry & high-end appliance + SPICE KITCHEN! Completing the main flr: laundry rm, 2 pc bath, bedrm w/ 3pc ensuite, den/office & dining area w/ direct access to the oversized deck w/ a view of green space! Upstairs offers a BONUS RM w/ access to a PRIVATE BALCONY, 4 bdrms, 3 ensuite baths incl. the luxury Primary bedrm featuring a 5-pc ensuite & WIC! The oversized basement offers 2 bdrms, MEDIA RM & expansive REC RM!
For sale
C$1,944,800
50532 Range Road 234 #50, Leduc County, AB T4X 0L7
7beds
4,718sqft
Single Family Residence
Built in 2023
3 Acres Lot
$-- Zestimate®
C$412/sqft
C$-- HOA
What's special
Grand open-concept layoutSoaring ceilingsExpansive windowsRich wide-plank flooringFloor-to-ceiling panel windowsQuartz countertops and finishingsSpice kitchen
- 37 days
- 73
- 4
Zillow last checked:
Listing updated:
Listed by:
Mani Bagga,
Royal Lepage Magna,
Shivani Bagga,
Royal Lepage Magna
Source: RAE,MLS®#: E4508358
Facts & features
Interior
Bedrooms & bathrooms
- Bedrooms: 7
- Bathrooms: 6
- Full bathrooms: 5
- 1/2 bathrooms: 1
Primary bedroom
- Level: Upper
Family room
- Level: Main
- Area: 597.13
- Dimensions: 28.3 x 21.1
Heating
- Forced Air-2, Natural Gas
Appliances
- Included: Dryer, Hood Fan, Refrigerator, Stove-Electric, Stove-Gas, Washer, Wine/Beverage Cooler, Dishwasher-Two
Features
- Closet Organizers, Wet Bar
- Flooring: Ceramic Tile, Vinyl Plank
- Windows: Window Coverings
- Basement: Full, Finished
- Fireplace features: Electric, Tile Surround
Interior area
- Total structure area: 4,718
- Total interior livable area: 4,718 sqft
Video & virtual tour
Property
Parking
- Total spaces: 10
- Parking features: Quad or More Attached, Garage Control, Garage Opener, Garage Heater
- Attached garage spaces: 4
Features
- Levels: 2 Storey,3
- Patio & porch: Deck
Lot
- Size: 3 Acres
- Features: Golf Nearby, Park/Reserve
Details
- Other equipment: Projector
Construction
Type & style
- Home type: SingleFamily
- Property subtype: Single Family Residence
Materials
- Stone, Stucco
- Foundation: Concrete Perimeter
Condition
- Year built: 2023
Community & HOA
Location
- Region: Leduc County
Financial & listing details
- Price per square foot: C$412/sqft
- Date on market: 9/11/2026
- Ownership: Private
- Road surface type: Paved
Price history
Price history is unavailable.
Public tax history
Tax history is unavailable.
Climate risks
Neighborhood: T4X
Nearby schools
GreatSchools rating
No schools nearby
We couldn't find any schools near this home.
- C$1,099,0005 bd2 ba2k sqft50470 Range Road 234 #170, Leduc County, AB T4X0L7For Sale

- C$1,995,0004 bd6 ba2.7k sqft23450 Township Rd #505, Leduc County, AB T4X0S1For Sale
- C$3,800,000-- bd-- ba-- sqft23327 Township Road 510, Leduc County, AB T4X0S8For Sale
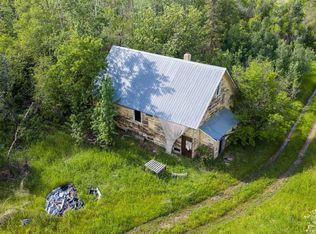
- C$834,9005 bd3 ba2.1k sqft50354 Range Road 235, Leduc County, AB T4X0M1For Sale
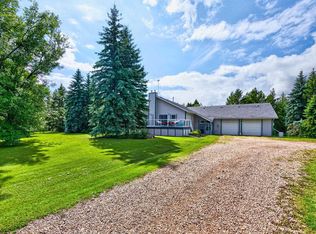
Similar homes
- C$1,995,0004 bd6 ba2.7k sqft23450 Township Rd #505, Leduc County, AB T4X 0S1For SaleMLS ID #E4513547, Sweg S Deol, Century 21 All Stars Realty Ltd. RAE
- C$1,699,9006 bd7 ba5.5k sqft5935 30th St NE, Leduc County, AB T4X 0X4For Sale
 MLS ID #E4511997, Ricky Aujla, Century 21 Bravo Realty. RAE
 - C$2,290,0008 bd6 ba4.3k sqft50452 Range Road 245, Leduc County, AB T4X 2S5For Sale
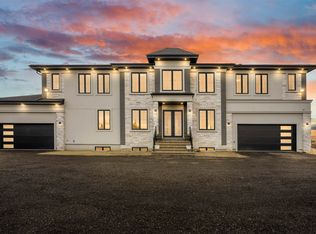 MLS ID #E4505523, Pankaj Dua, MaxWell Polaris. RAE
 - C$1,999,9004 bd5 ba6.6k sqft5530 Chegwin Point E, Edmonton, AB T6W 4A8For Sale
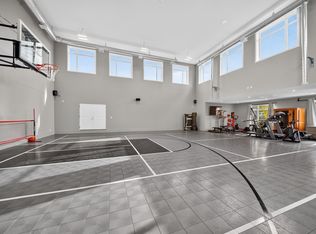 MLS ID #E4512000, Ricky Aujla, Century 21 Bravo Realty. RAE
