Enjoy peaceful country living within Edmonton city limit on this impressive 1.2-acre property offering 3056 sq ft above grade, 4 bed, 5.5 bath & a triple attached garage. Set on a landscaped lot with mature trees, open views, expansive lawns & a huge paved driveway, it offers exceptional space and privacy. Inside, a grand foyer, open-to-below design & large windows create a bright & airy feel. Main floor features living, dining area, family room w/ fireplace, breakfast nook, well-appointed kitchen, spice kitchen, pantry, laundry & a bedroom w/ walk-in closet & 3-pc bath. Upstairs features a bonus room w/ fireplace, a primary suite w/ 5-pc ensuite, walk-in closet & private balcony, plus 2 additional bedrooms w/ private ensuites. The fully finished basement adds a theatre room, rec area & 3-pc bath. In-floor heat, a large deck & ample parking add comfort. Located just 5 mins to Beaumont, 15 mins to Edmonton Intl Airport & 3 mins to Eagle Rock Golf Course, enjoy acreage living without giving up convenience.
For sale
C$1,199,000
7245 2nd St SW, Edmonton, AB T6X 2P8
4beds
3,056sqft
Single Family Residence
Built in 2011
1.2 Acres Lot
$-- Zestimate®
C$392/sqft
C$-- HOA
What's special
Triple attached garageOpen viewsExpansive lawnsHuge paved drivewayGrand foyerOpen-to-below designDining area
- 28 days
- 65
- 1
Zillow last checked:
Listing updated:
Listed by:
Rohin Sethi,
MaxWell Polaris,
Arash Sethi,
MaxWell Polaris
Source: RAE,MLS®#: E4504721
Facts & features
Interior
Bedrooms & bathrooms
- Bedrooms: 4
- Bathrooms: 6
- Full bathrooms: 5
- 1/2 bathrooms: 1
Primary bedroom
- Level: Upper
Family room
- Level: Main
- Area: 249.6
- Dimensions: 15.6 x 16
Heating
- Forced Air-2, In Floor Heat System, Natural Gas
Cooling
- Fan-Ceiling
Appliances
- Included: Dishwasher-Built-In, Dryer, Exhaust Fan, Oven-Built-In, Microwave, Washer, Second Refrigerator, Second Stove
Features
- Flooring: Carpet, Hardwood, Marble
- Windows: Window Coverings
- Basement: Full, Finished
- Fireplace features: Gas
Interior area
- Total structure area: 3,056
- Total interior livable area: 3,056 sqft
Video & virtual tour
Property
Parking
- Total spaces: 3
- Parking features: Triple Garage Attached
- Attached garage spaces: 3
Features
- Levels: 2 Storey,3
- Patio & porch: Deck
- Exterior features: Landscaped
Lot
- Size: 1.2 Acres
- Features: Airport Nearby, Near Golf Course, Landscaped, See Remarks, Golf Nearby
Construction
Type & style
- Home type: SingleFamily
- Property subtype: Single Family Residence
Materials
- Foundation: Concrete Perimeter
- Roof: Asphalt
Condition
- Year built: 2011
Community & HOA
Community
- Features: Deck, Smart/Program. Thermostat, See Remarks
- Security: Smoke Detector(s), Detectors Smoke
HOA
- Services included: See Remarks
Location
- Region: Edmonton
Financial & listing details
- Price per square foot: C$392/sqft
- Date on market: 8/20/2026
- Ownership: Private
Price history
Price history is unavailable.
Public tax history
Tax history is unavailable.
Climate risks
Neighborhood: T6X
Nearby schools
GreatSchools rating
No schools nearby
We couldn't find any schools near this home.
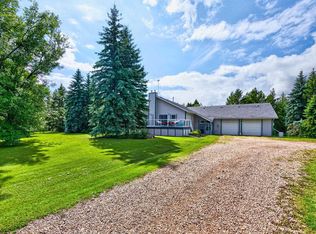
- C$2,199,9005 bd6 ba5.5k sqft23434 Township Road 505 #170, Leduc County, AB T4X0S1For Sale

- C$849,9005 bd3 ba2.1k sqft50354 Range Road 235, Leduc County, AB T4X0M1For Sale
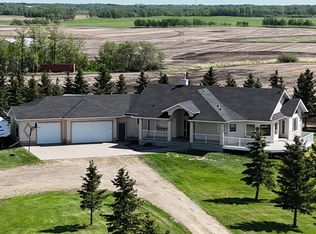
- C$1,944,8007 bd6 ba4.7k sqft50532 Range Road 234 #50, Leduc County, AB T4X0L7For Sale

- C$1,799,0004 bd2 ba2.2k sqft51111 Range Road 233, Strathcona County, AB T8B1K6For Sale
Similar homes
- C$1,099,0005 bd2 ba2k sqft50470 Range Road 234 #170, Leduc County, AB T4X 0L7For Sale
 MLS ID #E4503939, Mona C LaHaie, RE/MAX Elite. RAE
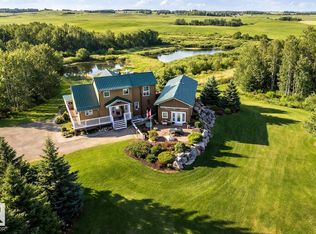
 - C$1,129,9994 bd5 ba1.8k sqft50434 Range Road 232 #120, Leduc County, AB T4X 0Z8For Sale
 MLS ID #E4501202, Kody Krueger-Thompson, CIR Realty. RAE
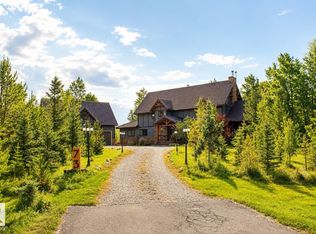
 - C$1,395,0005 bd4 ba1.8k sqft50535 Range Road 233 #120, Leduc County, AB T4X 0L3For Sale
 MLS ID #E4505213, Todd W Bradley, Royal Lepage Arteam Realty. RAE
 - C$1,440,0006 bd4 ba3.7k sqftWoodland Heights, Leduc County, AB T4X 0L4For Sale
 MLS ID #E4506165, Cyril Kaderabek, Garth Realty Group. RAE
