39.95 acres with gorgeous bungalow, total of 4 bedrms and 3.5 baths. Horse riding arena about 11,000 sq ft with 7 stalls, located at 860-41 Ave SW in city of Edmonton. House is open floor plan, main floor family room with gas fireplace, lovely bright kitchen with eat-up bar. 2 bedrms on main floor, master bedrm fit for a KING, with fireplace, 5 pc ensuite with his & her sinks, jacuzzi tub and walk-in closets. Fully finished basement with 2 bedrms and 3 pc bath, huge rumpus room, lots of renovations inside out in last many years. Front double garage plus another 3 car detached garage. Barn is 24x24, Horse arena about 11,000 sq ft. This is an excellent parcel of land for future RESIDENTIAL Developments. An Area Structure Plan of this Area called DECOTEAU ASP has already been approved. Great holding, developable property within city of Edmonton.
For sale
C$4,300,000
860 41st Ave SW, Edmonton, AB T6X 1A8
4beds
2,095sqft
Single Family Residence
Built in 1982
39.95 Acres Lot
$-- Zestimate®
C$2,052/sqft
C$-- HOA
What's special
Gorgeous bungalowOpen floor planJacuzzi tubWalk-in closetsHuge rumpus roomFront double garage
- 83 days
- 36
- 0
Zillow last checked:
Listing updated:
Listed by:
Sweg S Deol,
Century 21 All Stars Realty Ltd
Source: RAE,MLS®#: E4497357
Facts & features
Interior
Bedrooms & bathrooms
- Bedrooms: 4
- Bathrooms: 4
- Full bathrooms: 3
- 1/2 bathrooms: 1
Primary bedroom
- Level: Upper
Family room
- Level: Basement
- Area: 513.04
- Dimensions: 24.2 x 21.2
Heating
- Forced Air-2, Natural Gas
Appliances
- Included: Dishwasher-Built-In, Dryer, Refrigerator, Gas Cooktop, Washer, See Remarks
Features
- Vacuum Systems
- Flooring: Carpet, Linoleum
- Basement: Full, Finished
- Fireplace features: Gas
Interior area
- Total structure area: 2,095
- Total interior livable area: 2,095 sqft
Property
Parking
- Total spaces: 5
- Parking features: Double Garage Attached, Triple Garage Detached, Garage Control, Garage Opener
- Attached garage spaces: 5
Features
- Levels: 2
- Fencing: Fenced
Lot
- Size: 39.95 Acres
- Features: See Remarks
Details
- Additional structures: Storage Shed
Construction
Type & style
- Home type: SingleFamily
- Architectural style: Bungalow
- Property subtype: Single Family Residence
Materials
- Foundation: Concrete Perimeter
- Roof: Asphalt
Condition
- Year built: 1982
Community & HOA
Community
- Features: See Remarks
Location
- Region: Edmonton
Financial & listing details
- Price per square foot: C$2,052/sqft
- Date on market: 7/6/2026
- Ownership: Private
Price history
Price history is unavailable.
Public tax history
Tax history is unavailable.
Climate risks
Neighborhood: Decoteau
Nearby schools
GreatSchools rating
No schools nearby
We couldn't find any schools near this home.
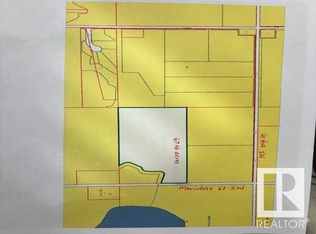
- C$3,058,20067.96 acres4510 Meridian St SW, Edmonton, AB T6X1A8Lot/Land
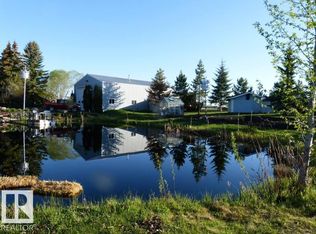
- C$1,499,9994 bd3 ba1.3k sqft2340 28th Ave SW, Edmonton, AB T6X1A5For Sale
- C$2,999,9993 bd3 ba2k sqft51208 Range Rd #233, Strathcona County, AB T8B1K8For Sale
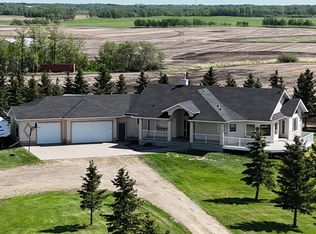
- C$1,799,0004 bd2 ba2.2k sqft51111 Range Road 233, Strathcona County, AB T8B1K6For Sale
Similar homes
- C$2,999,9993 bd3 ba2k sqft51208 Range Rd #233, Strathcona County, AB T8B 1K8For SaleMLS ID #E4431053, Tatum Fitton, ComFree. RAE
- C$3,450,0004 bd4 ba3k sqft9610 167th St SW, Edmonton, AB T6Y 0C7For Sale
 MLS ID #E4507517, Shane Gwilliam, Sable Realty. RAE
 - C$2,250,0007 bd6 ba3.1k sqft52073 State Highway 21, Strathcona County, AB T8B 1J4For Sale
 MLS ID #E4509611, Troy Radke, Royal LePage Prestige Realty. RAE
 - C$2,600,0004 bd5 ba2.8k sqft25574 Township Road 492, Leduc County, AB T4X 2E7For Sale
 MLS ID #E4507221, Marianne Horvat, REMAX River City. RAE
