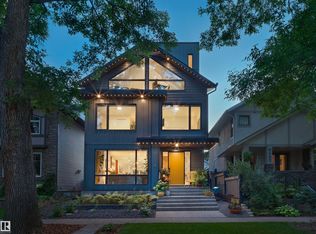
Welcome to an exceptional custom home BACKING THE RAVINE in Glenora’s protected Carruthers Caveat area. Built in 2022, this stunning Modern farmhouse offers 3,065 sqft above grade + 1,526 sqft of developed basement space, providing nearly 4,600 sqft of total living space on a private 41’x150’ lot! The main floor features 10’ ceilings, private office, formal dining room, spacious living room w/ fireplace, & a chef-inspired kitchen w/ high-end panel-ready appliances, walk-in pantry & separate servery. Extensive upgrades include Restoration Hardware lighting/plumbing fixtures, Control4 home automation, built-in security, Iron glass walls & more Upstairs offers 3 bedrooms, all w/ vaulted ceilings & WIC, including a spectacular ravine-facing primary suite w/ fireplace, dual walk-in closets & luxurious 5-piece ensuite, plus upper laundry. The fully finished basement features a 4th bedroom, full bath, gym, large rec/theatre area, wet bar & storage. Professionally landscaped w/ an OVERSIZED 3 CAR HEATED GARAGE!
For sale
C$2,699,000
10228 130th St NW, Edmonton, AB T5N 1X5
4beds
3,065sqft
Single Family Residence
Built in 2022
5,607 Square Feet Lot
$-- Zestimate®
C$880/sqft
C$-- HOA
What's special
Private officeFormal dining roomWalk-in pantrySeparate serveryBuilt-in securityIron glass wallsDual walk-in closets
- 40 days
- 89
- 13
Zillow last checked:
Listing updated:
Listed by:
Chris K Karampelas,
MaxWell Polaris,
Jennifer L Kitzan Mohammed,
MaxWell Polaris
Source: RAE,MLS®#: E4508780
Facts & features
Interior
Bedrooms & bathrooms
- Bedrooms: 4
- Bathrooms: 4
- Full bathrooms: 3
- 1/2 bathrooms: 1
Primary bedroom
- Level: Upper
Family room
- Level: Main
Heating
- Forced Air-1, Natural Gas, HRV System
Cooling
- Air Conditioner, Air Conditioning-Central
Appliances
- Included: Dishwasher-Built-In, Dryer, Exhaust Fan, Microwave, Refrigerator, Gas Cooktop, Washer, Wine Cooler
Features
- Ceiling 10 ft., Ceiling 9 ft., Closet Organizers, No Smoking Home, Vaulted Ceiling(s), Wet Bar, Central Vacuum, Vacuum System Attachments, Vacuum Systems
- Flooring: Carpet, Ceramic Tile, Engineered Wood
- Windows: Window Coverings, Vinyl Windows
- Basement: Full, Finished, 9 ft. Basement Ceiling, 9 ft. Basement Ceiling
- Fireplace features: Gas
Interior area
- Total structure area: 3,065
- Total interior livable area: 3,065 sqft
Video & virtual tour
Property
Parking
- Total spaces: 3
- Parking features: Heated Garage, Oversized, Triple Garage Detached, Parking-Extra, Garage Control, Garage Opener
- Garage spaces: 3
Features
- Levels: 2 Storey,3
- Patio & porch: Deck, Patio
- Exterior features: Backs Onto Park/Trees, Landscaped, Low Maintenance Landscape, Playground Nearby, Private Setting
- Fencing: Fenced
- Has view: Yes
- View description: Ravine View
- Has water view: Yes
- Water view: Ravine View
Lot
- Size: 5,607 Square Feet
- Features: Backs Onto Park/Trees, Environmental Reserve, Fenced, Near Golf Course, Landscaped, Low Maintenance Landscape, Park/Reserve, Playground Nearby, Private, Schools, Shopping Nearby, Wooded, Golf Nearby, Treed Lot, Infill Property
Details
- Additional structures: Gazebo
Construction
Type & style
- Home type: SingleFamily
- Property subtype: Single Family Residence
Materials
- Foundation: Concrete Perimeter
- Roof: Asphalt
Condition
- Year built: 2022
Community & HOA
Community
- Features: Ceiling 10 ft., Ceiling 9 ft., Closet Organizers, Deck, Gazebo, No Smoking Home, Patio, Smart/Program. Thermostat, Vaulted Ceiling, Wet Bar, Vacuum System-Roughed-In, HRV System
- Security: Secured Garage/Parking, Secured Parking
Location
- Region: Edmonton
Financial & listing details
- Price per square foot: C$880/sqft
- Date on market: 9/15/2026
- Ownership: Private
Price history
Price history is unavailable.
Public tax history
Tax history is unavailable.
Climate risks
Neighborhood: Glenora
Nearby schools
GreatSchools rating
No schools nearby
We couldn't find any schools near this home.


Similar homes
- C$2,690,0005 bd5 ba3.2k sqft10414 134th St NW, Edmonton, AB T5N 2B2For Sale
 MLS ID #E4512103, Wassim Moustapha, Royal Lepage Arteam Realty. RAE
- C$2,695,0005 bd5 ba3.5k sqft9538 100a St NW, Edmonton, AB T5K 0V6For Sale
 MLS ID #E4507021, Ryan B Debler, Sotheby's International Realty Canada. RAE
- C$2,549,0004 bd3 ba2.2k sqft10235 134th St NW, Edmonton, AB T5N 2A6For Sale
 MLS ID #E4472400, Douglas B Purdy, REMAX River City. RAE
- C$2,495,0005 bd6 ba3.9k sqft14308 97a Ave NW, Edmonton, AB T5N 0E9For Sale
 MLS ID #E4507640, Terry Paranych, RE/MAX Excellence. RAE
