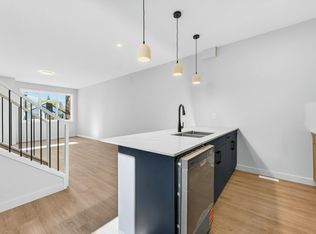
Luxury, location, and lifestyle come together in the heart of Glenora. This exceptional custom residence offers approximately 5,000± sq. ft. of beautifully designed living space with an enviable walkable lifestyle, including walking distance to Colombian Coffee House. Inside, soaring ceilings, expansive glazing, custom millwork, and a statement fireplace create a refined sense of scale. Luxury features include in-floor heating, a private sauna, a sunken lower level designed for a golf simulator, and an elegant outdoor living area with a built-in fireplace. A detached heated triple garage, spa-inspired primary retreat, generous bedrooms, bonus room, and thoughtfully designed mudroom complete this standout home.
For sale
C$2,690,000
10414 134th St NW, Edmonton, AB T5N 2B2
5beds
3,292sqft
Single Family Residence
Built in 2026
-- sqft lot
$-- Zestimate®
C$817/sqft
C$-- HOA
What's special
Soaring ceilingsExpansive glazingCustom millworkStatement fireplaceIn-floor heatingPrivate saunaDetached heated triple garage
- 9 hours
- 28
- 2
Zillow last checked:
Listing updated:
Listed by:
Wassim Moustapha,
Royal Lepage Arteam Realty,
Max Segal,
Real Broker
Source: RAE,MLS®#: E4512103
Facts & features
Interior
Bedrooms & bathrooms
- Bedrooms: 5
- Bathrooms: 5
- Full bathrooms: 4
- 1/2 bathrooms: 1
Primary bedroom
- Level: Upper
Family room
- Level: Main
- Area: 3509.6
- Dimensions: 53.5 x 65.6
Heating
- Forced Air-1, Natural Gas
Cooling
- Air Conditioner, Air Conditioning-Central
Appliances
- Included: Dishwasher-Built-In, Dryer, Exhaust Fan, Refrigerator, Gas Stove, Washer, Tankless Water Heater
Features
- Bar, Ceiling 10 ft., Ceiling 9 ft., Closet Organizers, Wet Bar
- Flooring: Ceramic Tile, Hardwood
- Basement: Full, Finished
Interior area
- Total structure area: 3,292
- Total interior livable area: 3,292 sqft
Property
Parking
- Total spaces: 3
- Parking features: Triple Garage Detached, Garage Control, Garage Opener
- Garage spaces: 3
Features
- Levels: 2 Storey,3
- Patio & porch: Patio
- Exterior features: Landscaped
- Fencing: Fenced
Lot
- Features: Near Golf Course, Landscaped, Near Public Transit, Schools, Shopping Nearby, Golf Nearby, Public Transportation, Infill Property
Construction
Type & style
- Home type: SingleFamily
- Property subtype: Single Family Residence
Materials
- Foundation: Concrete Perimeter
- Roof: Asphalt
Condition
- Year built: 2026
Community & HOA
Community
- Features: Bar, Ceiling 10 ft., Ceiling 9 ft., Closet Organizers, Fitness Center, Hot Water Tankless, Patio, Wet Bar, Natural Gas BBQ Hookup, Exercise Room
Location
- Region: Edmonton
Financial & listing details
- Price per square foot: C$817/sqft
- Date on market: 10/7/2026
- Ownership: Agent/Seller has Interest
Price history
Price history is unavailable.
Public tax history
Tax history is unavailable.
Climate risks
Neighborhood: Glenora
Nearby schools
GreatSchools rating
No schools nearby
We couldn't find any schools near this home.

Similar homes
- C$2,699,0004 bd4 ba3k sqft10228 130th St NW, Edmonton, AB T5N 1X5For Sale
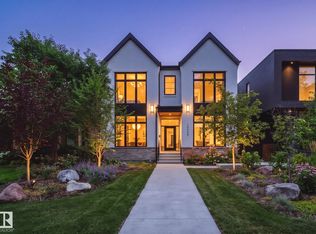 MLS ID #E4508780, Chris K Karampelas, MaxWell Polaris. RAE
 - C$2,850,0005 bd5 ba3.4k sqft14631 Summit Dr NW, Edmonton, AB T5N 3T4For Sale
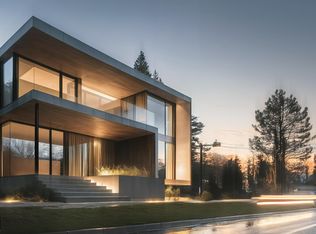 MLS ID #E4511633, Robby Halabi, Rimrock Real Estate. RAE
 - C$2,549,0005 bd6 ba3.9k sqft14308 97a Ave NW, Edmonton, AB T5N 0E9For Sale
 MLS ID #E4507640, Terry Paranych, RE/MAX Excellence. RAE
 - C$2,549,0004 bd3 ba2.2k sqft10235 134th St NW, Edmonton, AB T5N 2A6For Sale
 MLS ID #E4472400, Douglas B Purdy, REMAX River City. RAE
