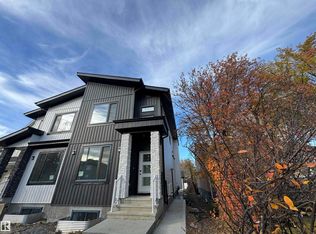
Beautiful transitional modern home in desirable GLENORA neighbourhood. This well thought 4 Bedroom, 4.5 Bathroom design offers 3,200 sqft of interior living space, spread across four fully finished floors, PLUS a private 300 SQFT Roof Patio. The front and backyard are professionally landscaped, low maintenance with access to a double detached heated garage with back lane access. A few highlights include: 9ft, or vaulted ceiling on 3rd floor, modern open-riser staircase with glass feature wall (main+upper level), a tasteful and modern kitchen with full-size Bosch appliances, including gas range, upstairs laundry room with sink, upgraded lighting and plumbing fixtures, USB outlets in Primary Suite and Kitchen(s). The spacious Primary Suite offers a generous walk-in closet with shelving, and a bright ensuite with marble tile walk-in steam shower, soaker tub, dual vanities, LED mirrors and heated floors. Additional item to note is a fully finished basement suite (1-Bedroom) with it's very own kitchenette/bar!
Data is deemed reliable but is not guaranteed accurate by the REALTORS Association of Edmonton.
Copyright 2026 by the REALTORS Association of Edmonton. All Rights Reserved.
House for rent
Singlefamily
Available now
Air conditioner
In unit laundry
2 Attached garage spaces parking
What's special
Transitional modern homeFour fully finished floorsSpacious primary suiteSoaker tubDual vanitiesLed mirrorsHeated floors
- 22 days |
- -- |
- -- |
Zillow last checked:
Listing updated:
Travel times

Let’s turn your rent into credit progress
Build credit history with every on-time payment and get credit for the payment you’re already making.
Facts & features
Interior
Bedrooms & bathrooms
- Bedrooms: 4
- Bathrooms: 5
- Full bathrooms: 4
- 1/2 bathrooms: 1
Cooling
- Air Conditioner
Appliances
- Included: Dryer, Exhaust Fan, Microwave Oven, Oven-Built-In, Refrigerator, Stove, Washer
- Laundry: In Unit
Features
- Exhaust Fan, Walk In Closet
- Has basement: Yes
Interior area
- Total interior livable area: 2,300 sqft
Property
Parking
- Total spaces: 2
- Parking features: Attached, Garage
- Has attached garage: Yes
- Details: Contact manager
Features
- Patio & porch: Patio
- Exterior features: Ceiling 10 Ft.
Details
- Additional structures: Garage(s)
Construction
Type & style
- Home type: SingleFamily
- Property subtype: SingleFamily
Condition
- Year built: 2018
Community & HOA
Location
- Region: Edmonton
Financial & listing details
- Lease term: Contact For Details
Nearby apartments for rent


Neighborhood: Glenora
Nearby schools
GreatSchools rating
No schools nearby
We couldn't find any schools near this home.