Set along the ravine in coveted Grovenor, this custom 2017 Alloy Homes designed residence with interiors by Connie Young Design pairs bold contemporary architecture with rare privacy and mature tree views. The main floor offers a sculptural open-riser staircase, a dining room framed by the trees, and a kitchen with a Wolf appliance suite, a substantial island, and a separate servery. The living room centres on a stone-faced linear fireplace. Upstairs, a family room opens to a treetop balcony, alongside an office and two bedrooms, while the primary retreat features a fireplace, a five-piece ensuite, and an exceptional dressing room. The lower level offers a theatre, a bar with Sub-Zero wine fridge, a gym, a sauna, two bedrooms, and heated floors. Lutron controls, integrated AV, and an outdoor fireplace complete this remarkable home, moments from the river valley and downtown. Quiet is the true luxury.
For sale
C$3,625,000
14530 Ravine Dr NW, Edmonton, AB T5N 3M3
5beds
3,352sqft
Single Family Residence
Built in 2017
5,838 Square Feet Lot
$-- Zestimate®
C$1,081/sqft
C$-- HOA
What's special
Bold contemporary architectureMature tree viewsSculptural open-riser staircaseSubstantial islandSeparate serveryFive-piece ensuiteExceptional dressing room
- 9 days
- 86
- 10
Zillow last checked:
Listing updated:
Listed by:
Kaitlyn A Gottlieb,
Real Broker
Source: RAE,MLS®#: E4511758
Facts & features
Interior
Bedrooms & bathrooms
- Bedrooms: 5
- Bathrooms: 5
- Full bathrooms: 3
- 1/2 bathrooms: 2
Primary bedroom
- Level: Upper
Family room
- Level: Upper
- Area: 246.1
- Dimensions: 10.7 x 23
Heating
- Forced Air-1, In Floor Heat System, Natural Gas, HRV System
Appliances
- Included: Dishwasher-Built-In, Oven-Built-In, Microwave, Gas Stove, Wine Cooler, Second Refrigerator
Features
- Ceiling 10 ft., Ceiling 9 ft., Closet Organizers, Wet Bar
- Flooring: Ceramic Tile, Hardwood, Vinyl Plank
- Windows: Window Coverings
- Basement: Full, Finished, 9 ft. Basement Ceiling, 9 ft. Basement Ceiling
- Fireplace features: Gas
Interior area
- Total structure area: 3,352
- Total interior livable area: 3,352 sqft
Video & virtual tour
Property
Parking
- Total spaces: 4
- Parking features: Double Garage Attached, Front Drive Access, Garage Control, Garage Opener
- Attached garage spaces: 2
- Has uncovered spaces: Yes
Features
- Levels: 2 Storey,3
- Patio & porch: Patio
- Exterior features: Backs Onto Park/Trees, Landscaped, Playground Nearby, Private Setting
- Has view: Yes
- View description: Ravine View
- Has water view: Yes
- Water view: Ravine View
Lot
- Size: 5,838 Square Feet
- Features: Backs Onto Park/Trees, Corner Lot, Environmental Reserve, Flat Site, Near Golf Course, Landscaped, Park/Reserve, Playground Nearby, Private, Near Public Transit, Schools, Shopping Nearby, Wooded, Golf Nearby, Public Transportation, Treed Lot
Construction
Type & style
- Home type: SingleFamily
- Property subtype: Single Family Residence
Materials
- Foundation: Concrete Perimeter
- Roof: See Remarks
Condition
- Year built: 2017
Community & HOA
Community
- Features: Ceiling 10 ft., Ceiling 9 ft., Closet Organizers, Fitness Center, Patio, Wet Bar, HRV System, Exercise Room
Location
- Region: Edmonton
Financial & listing details
- Price per square foot: C$1,081/sqft
- Date on market: 10/5/2026
- Ownership: Private
Price history
Price history is unavailable.
Public tax history
Tax history is unavailable.
Climate risks
Neighborhood: Grovenor
Nearby schools
GreatSchools rating
No schools nearby
We couldn't find any schools near this home.

Similar homes
- C$2,850,0005 bd5 ba3.4k sqft14631 Summit Dr NW, Edmonton, AB T5N 3T4For Sale
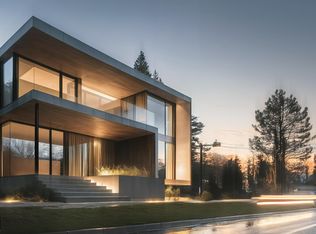 MLS ID #E4511633, Robby Halabi, Rimrock Real Estate. RAE
 - C$2,495,0005 bd6 ba3.9k sqft14308 97a Ave NW, Edmonton, AB T5N 0E9For Sale
 MLS ID #E4507640, Terry Paranych, RE/MAX Excellence. RAE
 - C$3,750,0004 bd6 ba4k sqft15309 Rio Terrace Dr NW, Edmonton, AB T5R 5M6For Sale
 MLS ID #E4494986, Geordie M Morison, MaxWell Progressive. RAE
 - C$4,850,0005 bd5 ba4k sqft8915 Strathearn Dr NW, Edmonton, AB T6C 4C8For Sale
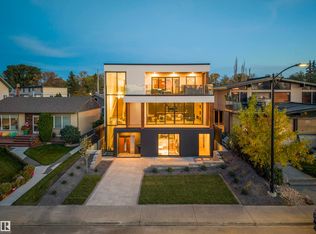 MLS ID #E4512623, Kerri-lyn A Holland, REMAX River City. RAE
