An exceptional opportunity on prestigious Summit Drive in coveted Crestwood. Situated on a prime 50' x 125' southwest backing lot overlooking Mackinnon Ravine, this property offers the ideal setting for a custom luxury infill. The existing 1991-built 2-storey home is currently rented, providing holding potential while you plan your future residence. Concept drawings by Design Two Group showcase a striking ultra-modern home designed to maximize the exceptional location and ravine views, with expansive windows, an upper balcony, elevator, 3-car garage connected by a breezeway, and optional developed basement with golf simulator and wet bar. Build with award-winning Rimrock Elevations or bring your own builder & vision to one of Crestwood's most sought-after streets. Concept drawings available.
For sale
C$899,900
14631 Summit Dr NW, Edmonton, AB T5N 3T4
3beds
1,664sqft
Single Family Residence
Built in 1991
6,257 Square Feet Lot
$-- Zestimate®
C$541/sqft
C$-- HOA
What's special
- 9 days
- 15
- 0
Zillow last checked:
Listing updated:
Listed by:
Robby Halabi,
Rimrock Real Estate
Source: RAE,MLS®#: E4505478
Facts & features
Interior
Bedrooms & bathrooms
- Bedrooms: 3
- Bathrooms: 2
- Full bathrooms: 1
- 1/2 bathrooms: 1
Primary bedroom
- Level: Upper
Heating
- Forced Air-1, Natural Gas, HRV System
Appliances
- Included: Dishwasher-Built-In, Dryer, Refrigerator, Electric Stove, Washer, Instant Hot Water
Features
- Ceiling 10 ft., Ceiling 9 ft., Insulation-Upgraded, Vaulted Ceiling(s), Wet Bar
- Flooring: Ceramic Tile, Engineered Wood
- Basement: Full, Unfinished
- Fireplace features: Gas
Interior area
- Total structure area: 1,664
- Total interior livable area: 1,664 sqft
Property
Parking
- Total spaces: 3
- Parking features: Heated Garage, Oversized, Triple Garage Attached
- Attached garage spaces: 3
Features
- Levels: 2 Storey,3
- Patio & porch: Deck
- Exterior features: Playground Nearby, Private Setting
- Has view: Yes
- View description: Ravine View
- Has water view: Yes
- Water view: Ravine View
Lot
- Size: 6,257 Square Feet
- Dimensions: 50 x 125
- Features: Near Golf Course, Playground Nearby, Private, Near Public Transit, Schools, Shopping Nearby, Golf Nearby, Public Transportation, Infill Property
Construction
Type & style
- Home type: SingleFamily
- Property subtype: Single Family Residence
Materials
- Foundation: Concrete Perimeter
- Roof: SBS Roofing System
Condition
- Year built: 1991
Community & HOA
Community
- Features: Ceiling 10 ft., Ceiling 9 ft., Deck, Hot Water Instant, Insulation-Upgraded, Vaulted Ceiling, Wet Bar, HRV System, Natural Gas BBQ Hookup
Location
- Region: Edmonton
Financial & listing details
- Price per square foot: C$541/sqft
- Date on market: 8/25/2026
- Ownership: Private
Price history
Price history is unavailable.
Public tax history
Tax history is unavailable.
Climate risks
Neighborhood: Crestwood
Nearby schools
GreatSchools rating
No schools nearby
We couldn't find any schools near this home.
- C$1,999,0005 bd4 ba2.9k sqft14505 Summit Dr NW, Edmonton, AB T5N3T3For Sale
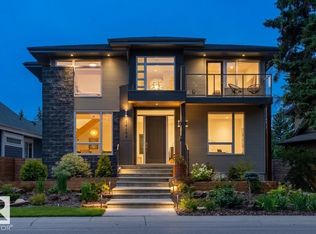
- C$785,0004 bd4 ba2.3k sqft14514 101st Ave NW, Edmonton, AB T5N3Z2For Sale

- C$--1 bd1 ba500 sqft10219 146th St NW #1452388, Edmonton, AB T5N3A1Off Market
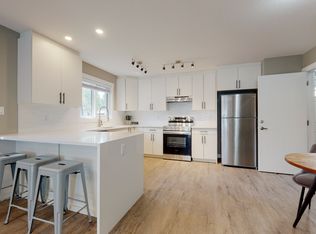
- C$--3 bd4 ba1.5k sqft10219 146th St NW #1452387, Edmonton, AB T5N3A1Off Market
Similar homes
- C$895,0004 bd4 ba1.9k sqft11030 122nd St NW, Edmonton, AB T5M 0B3For Sale
 MLS ID #E4503336, Ryan R Lauber, RE/MAX Elite. RAE
 - C$1,012,5004 bd4 ba2.4k sqft10308 134th St NW, Edmonton, AB T5N 2A8For Sale
 MLS ID #E4505448, Clare Packer, RE/MAX Excellence. RAE
 - C$874,0005 bd3 ba1.5k sqft8212 148th St NW, Edmonton, AB T5R 0Z4For Sale
 MLS ID #E4497484, Stevie Lowe, Real Broker. RAE
 - C$775,0005 bd3 ba1.9k sqft249 Wolf Willow Cres NW, Edmonton, AB T5T 1T3For Sale
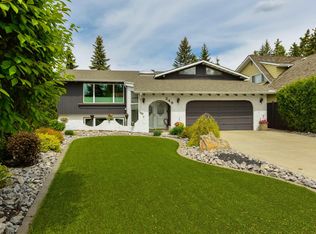 MLS ID #E4505685, Marc S Wener, RE/MAX Excellence. RAE
