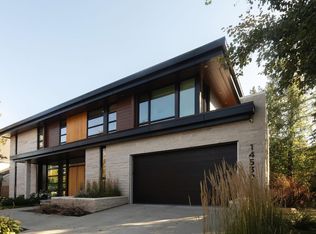
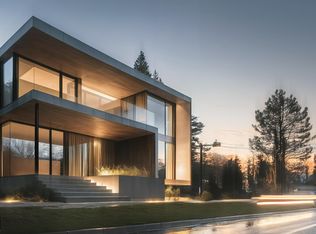
LOCATED ON SUMMIT DRIVE - FRONTING MACKINNON RAVINE this stunning 2931 SQFT contemporary style 4+1 BEDROOM, 3.5 BATH home in prestigious CRESTWOOD will take your breath away. Features 10-FOOT CEILINGS and TRIPLE-PANE WINDOWS that fill the home with natural light. Flexible main floor offers space for a formal dining room, sitting room, or music room. The CUCINA BELLA KITCHEN includes STAINLESS STEEL APPLIANCES, INDUCTION COOKTOP, DOUBLE WALL OVENS, CAMBRIA COUNTERTOPS, A WALK-IN PANTRY, LARGE ISLAND, BEVERAGE CENTRE, and BREAKFAST NOOK, opening to the living room. Upstairs offers a spacious PRIMARY SUITE WITH A WALK-IN CLOSET and SPA-INSPIRED ENSUITE, plus THREE ADDITIONAL BEDROOMS and a cozy nook with ravine views. The FINISHED BASEMENT FEATURES A RECREATION ROOM, GYM, FIFTH BEDROOM, and FULL BATH. Complete with a rear MUDROOM, low-maintenance yard with DECK, and OVERSIZED DOUBLE DETACHED GARAGE WITH EV WIRING. An exceptional home in one of Edmonton's most desirable neighbourhoods.
For sale
C$1,950,000
14505 Summit Dr NW, Edmonton, AB T5N 3T3
5beds
2,931sqft
Single Family Residence
Built in 2014
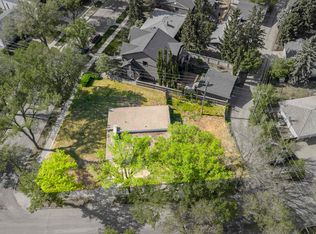
6,270 Square Feet Lot
$-- Zestimate®
C$665/sqft
C$-- HOA
What's special
Cucina bella kitchenStainless steel appliancesInduction cooktopDouble wall ovensCambria countertopsWalk-in pantryLarge island
- 55 days
- 40
- 0
Zillow last checked:
Listing updated:
Listed by:
Michael A Pavone,
RE/MAX Elite
Source: RAE,MLS®#: E4504530
Facts & features
Interior
Bedrooms & bathrooms
- Bedrooms: 5
- Bathrooms: 4
- Full bathrooms: 3
- 1/2 bathrooms: 1
Primary bedroom
- Level: Upper
Family room
- Level: Main
- Area: 383.68
- Dimensions: 17.6 x 21.8
Heating
- Forced Air-1, Natural Gas
Cooling
- Air Conditioner, Air Conditioning-Central
Appliances
- Included: Dishwasher-Built-In, Dryer, Garburator, Exhaust Fan, Humidifier-Power(Furnace), Refrigerator, Washer, Wine Cooler, Second Built In Oven, Induction Cooktop
Features
- Bar, Wet Bar, Vacuum Systems
- Flooring: Carpet, Ceramic Tile, Hardwood
- Basement: Full, Finished
Interior area
- Total structure area: 2,931
- Total interior livable area: 2,931 sqft
Video & virtual tour
Property
Parking
- Total spaces: 2
- Parking features: Double Garage Detached, Garage Opener
- Garage spaces: 2
Features
- Levels: 2 Storey,3
- Exterior features: Landscaped, Playground Nearby
- Spa features: Hot Tub, Community
- Has view: Yes
- View description: River Valley View
- Has water view: Yes
- Water view: River Valley View
Lot
- Size: 6,270 Square Feet
- Features: Landscaped, Playground Nearby, Near Public Transit, Schools, Shopping Nearby, Public Transportation
Details
- Additional structures: Storage Shed
Construction
Type & style
- Home type: SingleFamily
- Property subtype: Single Family Residence
Materials
- Foundation: Pillar/Post/Pier
- Roof: Asphalt
Condition
- Year built: 2014
Community & HOA
Community
- Features: Bar, Fitness Center, Wet Bar, Natural Gas BBQ Hookup, Exercise Room
Location
- Region: Edmonton
Financial & listing details
- Price per square foot: C$665/sqft
- Date on market: 8/19/2026
- Ownership: Private
Price history
Price history is unavailable.
Public tax history
Tax history is unavailable.
Climate risks
Neighborhood: Crestwood
Nearby schools
GreatSchools rating
No schools nearby
We couldn't find any schools near this home.

Similar homes
- C$1,960,0004 bd4 ba2.4k sqft7727 139th St NW, Edmonton, AB T5R 0E9For Sale
 MLS ID #E4512180, Janice L Kosak, MaxWell Challenge Realty. RAE
 - C$2,100,0004 bd5 ba3.1k sqft9415 144th St NW, Edmonton, AB T5R 0R8For Sale
 MLS ID #E4511401, Terry Paranych, RE/MAX Excellence. RAE
 - C$1,799,0005 bd5 ba2.1k sqft13850 Ravine Dr NW, Edmonton, AB T5N 3M1For Sale
 MLS ID #E4490581, Ryan B Debler, Sotheby's International Realty Canada. RAE
 - C$1,600,0004 bd4 ba2.4k sqft13862 Ravine Dr NW, Edmonton, AB T5N 3M1For Sale
 MLS ID #E4511090, Valerie P Faucon, Liv Real Estate. RAE
