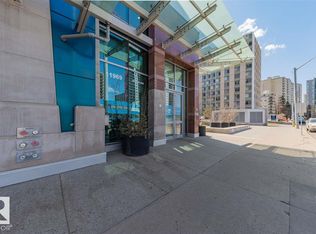
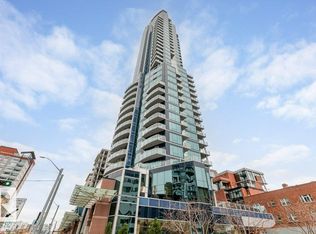
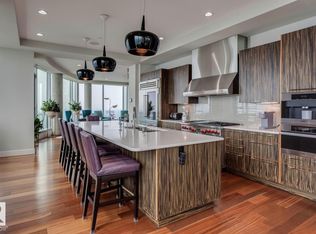
Perched high above the city, this ultra-luxury 3,415 sq. ft. sub-penthouse in the Pearl Tower is a rare masterpiece of design and craftsmanship. Wrapped in floor-to-ceiling glass, it showcases panoramic views in three directions, including a breathtaking south-facing view over the river valley and golf course. A mesmerizing Bocci chandelier cascades from 20-foot vaulted ceilings, filling the space with a custom, artistic glow. The European kitchen is a chef’s dream, with 10 Gaggenau appliances valued over $150,000, motorized cabinetry, LED lighting, and walnut dividers. Solid American walnut doors, floors, and stair treads highlight the home’s exceptional detailing. The primary suite is a private retreat, offering a no-expense-spared ensuite with Italian Carrera marble, a two-person shower, and a freestanding tub overlooking the skyline. With 4 bedrooms, 4 balconies, 4 parking stalls, and 24-hour concierge and security, this home defines elevated living.
For sale
C$1,995,000
11969 Jasper Ave NW #3201, Edmonton, AB T5K 0P1
4beds
3,415sqft
Apartment, Apartment High Rise
Built in 2015
-- sqft lot
$-- Zestimate®
C$584/sqft
C$-- HOA
What's special
Floor-to-ceiling glassPanoramic viewsBocci chandelierEuropean kitchenGaggenau appliancesMotorized cabinetryLed lighting
- 290 days |
- 88 |
- 2 |
Zillow last checked:
Listing updated:
Listed by:
Jeremy J Amyotte,
Real Broker,
Jessie L McCracken,
Real Broker
Source: RAE,MLS®#: E4462847
Facts & features
Interior
Bedrooms & bathrooms
- Bedrooms: 4
- Bathrooms: 3
- Full bathrooms: 2
- 1/2 bathrooms: 1
Primary bedroom
- Level: Upper
Heating
- Heat Pump, Natural Gas
Cooling
- Air Conditioner
Appliances
- Included: Dryer, Garburator, Exhaust Fan, Oven-Built-In, Refrigerator, Gas Cooktop, Washer, See Remarks, Second Dishwasher, Second Built In Oven
Features
- Ceiling 10 ft., Storage, Vaulted Ceiling(s)
- Flooring: Ceramic Tile, Hardwood
- Windows: Window Coverings
- Basement: None, No Basement
- Fireplace features: Electric
Interior area
- Total structure area: 3,415
- Total interior livable area: 3,415 sqft
Video & virtual tour
Property
Parking
- Total spaces: 4
- Parking features: Quad or More Attached, Underground, Guest, Parking-Visitor
- Attached garage spaces: 4
Features
- Levels: Multi Level Apartment,2
- Exterior features: Playground Nearby
- Has view: Yes
- View description: River Valley View, City, Downtown, View City, View Downtown
- Has water view: Yes
- Water view: River Valley View
Lot
- Size: 703 Square Feet
- Features: Picnic Area, Playground Nearby, Near Public Transit, Shopping Nearby, Public Transportation
Construction
Type & style
- Home type: Apartment
- Property subtype: Apartment, Apartment High Rise
- Attached to another structure: Yes
Materials
- Foundation: Concrete Perimeter
- Roof: EPDM Membrane
Condition
- Year built: 2015
Community & HOA
Community
- Features: Ceiling 10 ft., Recreation Room/Centre, Social Rooms, Storage-In-Suite, Vaulted Ceiling, Concierge Service
- Security: Security Door
HOA
- Has HOA: Yes
- Services included: Caretaker, Exterior Maintenance, Heat, Insur. for Common Areas, Janitorial Common Areas, Landscape/Snow Removal, Parking, Professional Management, Reserve Fund Contribution, Utilities Common Areas, Water/Sewer
Location
- Region: Edmonton
Financial & listing details
- Price per square foot: C$584/sqft
- Date on market: 10/20/2025
- Ownership: Private
- Road surface type: Paved Lane
J
Jeremy J Amyotte
By pressing Contact Agent, you agree that the real estate professional identified above may call/text you about your search, which may involve use of automated means and pre-recorded/artificial voices. You don't need to consent as a condition of buying any property, goods, or services. Message/data rates may apply. You also agree to our Terms of Use. Zillow does not endorse any real estate professionals. We may share information about your recent and future site activity with your agent to help them understand what you're looking for in a home.
Price history
Price history is unavailable.
Public tax history
Tax history is unavailable.
Climate risks
Neighborhood: Oliver
Nearby schools
GreatSchools rating
No schools nearby
We couldn't find any schools near this home.
- C$219,9001 bd1 ba519 sqft11969 Jasper Ave NW #401, Edmonton, AB T5K0P1For Sale
- C$1,6501 bd1 ba640 sqft11969 Jasper Ave NW #306, Edmonton, AB T5K0P1For Rent

- C$204,9001 bd1 ba545 sqft11969 Jasper Ave NW #505, Edmonton, AB T5K0P1For Sale

- C$515,0002 bd2 ba1.2k sqft11969 Jasper Ave NW #1201, Edmonton, AB T5K0P1For Sale

- C$750,0002 bd3 ba1.5k sqft11969 Jasper Ave NW #1403, Edmonton, AB T5K0P1For Sale
- C$375,0002 bd2 ba860 sqft11969 Jasper Ave NW #902, Edmonton, AB T5K0P1For Sale
- C$1,950,0003 bd3 ba3.3k sqft11969 Jasper Ave NW #3401, Edmonton, AB T5K0P1For Sale
- C$299,0002 bd2 ba859 sqft11969 Jasper Ave NW #502, Edmonton, AB T5K0P1For Sale
Similar homes
- C$1,950,0003 bd3 ba3.3k sqftPearl Tower, Edmonton, AB T5K 0P1For Sale
 MLS ID #E4484667, Sally Munro, Century 21 Masters. RAE
 - C$1,799,0003 bd4 ba3.7k sqftPearl Tower, Edmonton, AB T5K 0P1For Sale
 MLS ID #E4482089, Ray Elwenni, Royal Lepage Arteam Realty. RAE
 - C$1,999,9993 bd4 ba2.6k sqftThe Legends Private Residences, Edmonton, AB T5J 0K6For Sale
 MLS ID #E4495170, Sydney Bober, McLeod Realty & Management LTD. RAE
 - C$2,750,0003 bd3 ba2.7k sqftLessard House, Edmonton, AB T5K 0K5For Sale
 MLS ID #E4492112, Gillian H Stickney, RE/MAX Elite. RAE
 - C$1,675,0003 bd4 ba3k sqftGrosvenor House, Edmonton, AB T5K 2K2For SaleMLS ID #E4488279, Patricia J Liviniuk, RE/MAX Real Estate. RAE
- C$1,850,0003 bd3 ba2.2k sqftThe Legends Private Residences, Edmonton, AB T5J 0K6For SaleMLS ID #E4496797, Amritpal Saul, RE/MAX Real Estate. RAE
- C$1,999,8884 bd5 ba3.8k sqft7216 156th St, Edmonton, AB T5R 4K8For SaleMLS ID #E4495772, Chuck Mulholland, Century 21 All Stars Realty Ltd. RAE
- C$1,988,8885 bd4 ba3.5k sqft3328 Cameron Heights Lndg NW, Edmonton, AB T6M 0M7For SaleMLS ID #E4500847, Paolo Chiaselotti, MaxWell Progressive. RAE
- C$1,988,0005 bd5 ba3.7k sqft6307 125th St NW, Edmonton, AB T6H 3V8For SaleMLS ID #E4491293, June Wu, Mozaic Realty Group. RAE
- C$2,195,0004 bd5 ba3.1k sqft9415 144th St NW, Edmonton, AB T5R 0R8For SaleMLS ID #E4498395, Terry Paranych, RE/MAX Excellence. RAE
- C$2,250,0003 bd4 ba2.7k sqftOne River Park, Edmonton, AB T6E 4R4For SaleMLS ID #E4485603, Darlene Strang, RE/MAX Real Estate. RAE
- C$1,750,0005 bd5 ba3.4k sqft14132 97th Ave NW, Edmonton, AB T5N 0C9For SaleMLS ID #E4483191, Adrian Michelutti, Exp Realty. RAE
- C$1,588,8884 bd5 ba3.1k sqft10925 University Ave NW, Edmonton, AB T6G 1Y1For SaleMLS ID #E4501434, Ryan T Gillen, Lux Real Estate Inc. RAE
- C$1,029,0002 bd3 ba2k sqftCarlisle The, Edmonton, AB T5K 0K3For SaleMLS ID #E4500233, Patricia J Liviniuk, RE/MAX Real Estate. RAE
- C$1,699,0002 bd2 ba1.9k sqftWest Block Glenora, Edmonton, AB T5N 0P8For SaleMLS ID #E4488168, Sally Munro, Century 21 Masters. RAE
- C$1,750,0004 bd4 ba3.1k sqft14624 93rd Ave NW, Edmonton, AB T5R 5G6For SaleMLS ID #E4495140, Sheena Boychuk, MaxWell Challenge Realty. RAE
- C$998,0002 bd2 ba1.9k sqftProperties On High Street, Edmonton, AB T5N 4B6For SaleMLS ID #E4492849, Richard B Angus, Logic Realty. RAE
- C$1,350,0003 bd3 ba1.7k sqftWest Block Glenora, Edmonton, AB T5N 0P8For SaleMLS ID #E4500089, John Rota, Exp Realty. RAE
- C$1,495,0005 bd3 ba1.8k sqft14128 98th Ave NW, Edmonton, AB T5N 0G1For SaleMLS ID #E4500941, Sergio Maione, RE/MAX Elite. RAE
- C$1,890,0005 bd6 ba3k sqft5310 Ada Blvd NW, Edmonton, AB T5W 4N7For SaleMLS ID #E4492749, Chris K Karampelas, MaxWell Polaris. RAE
