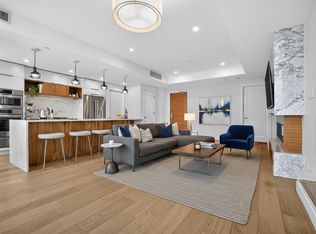
Experience true Manhattan living at Edmonton’s premier Glenora address. A luxury condominium that stands as the center piece of Glenora. This sub penthouse offers over 2,000 sq ft of designed living space, where private bedroom retreats are separated from the expansive entertaining areas, creating an ideal balance of comfort & sophistication. The residence has 2 spacious bedrooms, an oversized chef’s kitchen with an 10-seat island, floor-to-ceiling wine display, walk-in pantry, elegant dining area & covered outdoor terrace complete with gas lines & overhead heaters for year-round enjoyment. The detail reflects uncompromising quality, from the wide plank oak hardwood flooring to the striking book-matched Carrara marble throughout. Floor-to-ceiling windows capture stunning views filling the home with natural light. Residents enjoy world-class amenities incl. indoor & outdoor lounges, a fully equipped fitness centre, meeting rms oversized fenced dog run, & a suite for owners and guests. 3 titled u/g stalls
For sale
C$1,699,000
14105 W Block Dr NW #1403, Edmonton, AB T5N 0P8
2beds
1,928sqft
Apartment, Apartment High Rise
Built in 2019
-- sqft lot
$-- Zestimate®
C$881/sqft
C$-- HOA
What's special
- 70 days |
- 36 |
- 0 |
Zillow last checked:
Listing updated:
Listed by:
Sally Munro,
Century 21 Masters
Source: RAE,MLS®#: E4488168
Facts & features
Interior
Bedrooms & bathrooms
- Bedrooms: 2
- Bathrooms: 2
- Full bathrooms: 2
Primary bedroom
- Level: Main
Heating
- Heat Pump, Natural Gas
Cooling
- Air Conditioner, Air Conditioning-Central
Appliances
- Included: Dryer, Oven-Built-In, Microwave, Refrigerator, Gas Cooktop, Washer, Wine Cooler, Second Dishwasher
Features
- Ceiling 10 ft., Guest Suite, Storage, Wet Bar
- Flooring: Ceramic Tile, Hardwood
- Windows: Window Coverings
- Basement: None, No Basement
- Fireplace features: Electric
Interior area
- Total structure area: 1,928
- Total interior livable area: 1,928 sqft
Video & virtual tour
Property
Parking
- Total spaces: 3
- Parking features: Heated Garage, Insulated, Underground, See Remarks, Guest, Parking-Visitor
Features
- Levels: Single Level Apartment,1
- Patio & porch: Patio
- Exterior features: Dog Run
Lot
- Features: Commercial, Near Public Transit, Public Transportation
Details
- Other equipment: TV Wall Mount
Construction
Type & style
- Home type: Apartment
- Property subtype: Apartment, Apartment High Rise
- Attached to another structure: Yes
Materials
- Foundation: Concrete Perimeter
- Roof: EPDM Membrane
Condition
- Year built: 2019
Community & HOA
Community
- Features: Ceiling 10 ft., Dog Run-Fenced In, Fitness Center, Guest Suite, Party Room, Patio, Smart/Program. Thermostat, Social Rooms, Storage-In-Suite, Wet Bar, See Remarks, Concierge Service, Natural Gas BBQ Hookup, Exercise Room
- Security: Smoke Detector(s), Secured Garage/Parking, Security Personnel, Fire Sprinkler System, Detectors Smoke, Secured Parking, Sprinkler System-Fire
HOA
- Has HOA: Yes
- Amenities included: Recreation Facility
- Services included: Amenities w/Condo, Heat, Insur. for Common Areas, Janitorial Common Areas, Landscape/Snow Removal, Parking, Professional Management, Utilities Common Areas, Water/Sewer
Location
- Region: Edmonton
Financial & listing details
- Price per square foot: C$881/sqft
- Date on market: 5/15/2026
- Ownership: Private
Sally Munro
Sally Munro
By pressing Contact Agent, you agree that the real estate professional identified above may call/text you about your search, which may involve use of automated means and pre-recorded/artificial voices. You don't need to consent as a condition of buying any property, goods, or services. Message/data rates may apply. You also agree to our Terms of Use. Zillow does not endorse any real estate professionals. We may share information about your recent and future site activity with your agent to help them understand what you're looking for in a home.
Price history
Price history is unavailable.
Public tax history
Tax history is unavailable.
Climate risks
Neighborhood: Glenora
Nearby schools
GreatSchools rating
No schools nearby
We couldn't find any schools near this home.
- C$695,0002 bd3 ba1.2k sqft14105 W Block Dr NW #904, Edmonton, AB T5N0P8For Sale

- C$1,350,0003 bd3 ba1.7k sqft14105 W Block Dr NW #1304, Edmonton, AB T5N0P8For Sale

- C$670,0002 bd3 ba1.1k sqft14105 W Block Dr NW #504, Edmonton, AB T5N0P8For Sale
- C$--4 bd4 ba-- sqft13925 102nd Ave NW #13925, Edmonton, AB T5N0P5Off Market
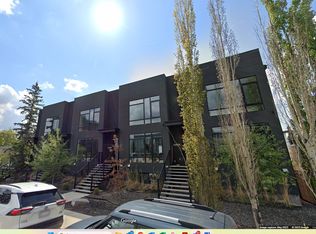
- C$--3 bd2 ba-- sqft14210 103rd Ave NW, Edmonton, AB T5N0S8Off Market
- C$--2 bd3 ba2k sqft10306 142nd St NW #B, Edmonton, AB T5N2P1Off Market
- C$--3 bd2 ba-- sqft13910 Stony Plain Rd NW #216, Edmonton, AB T5N3R2Off Market
- C$107,5001 bd1 ba746 sqft13910 Stony Plain Rd NW #102, Edmonton, AB T5N3R2For Sale
Similar homes
- C$1,350,0003 bd3 ba1.7k sqftWest Block Glenora, Edmonton, AB T5N 0P8For SaleMLS ID #E4500089, John Rota, Exp Realty. RAE
- C$1,850,0003 bd3 ba2.2k sqftThe Legends Private Residences, Edmonton, AB T5J 0K6For Sale
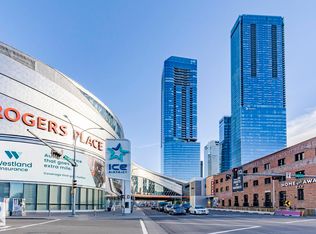 MLS ID #E4496797, Amritpal Saul, RE/MAX Real Estate. RAE
 - C$1,995,0005 bd5 ba2.1k sqft13850 Ravine Dr NW, Edmonton, AB T5N 3M1For Sale
 MLS ID #E4490581, Ryan B Debler, Sotheby's International Realty Canada. RAE
 - C$1,399,0002 bd3 ba2k sqftThe Legends Private Residences, Edmonton, AB T5J 0K6For Sale
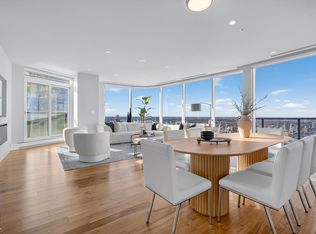 MLS ID #E4473897, Manny Fuller, Real Broker. RAE
 - C$1,999,9993 bd4 ba2.6k sqftThe Legends Private Residences, Edmonton, AB T5J 0K6For SaleMLS ID #E4495170, Sydney Bober, McLeod Realty & Management LTD. RAE
- C$1,029,0002 bd3 ba2k sqftCarlisle The, Edmonton, AB T5K 0K3For SaleMLS ID #E4500233, Patricia J Liviniuk, RE/MAX Real Estate. RAE
- C$1,250,0002 bd3 ba1.9k sqftThe Legends Private Residences, Edmonton, AB T5J 0K6For SaleMLS ID #E4471579, Sydney Bober, McLeod Realty & Management LTD. RAE
- C$1,325,0002 bd3 ba1.5k sqftThe Legends Private Residences, Edmonton, AB T5J 0K6For SaleMLS ID #E4470591, Ron Dickson, Sotheby's International Realty Canada. RAE
- C$998,0002 bd2 ba1.9k sqftProperties On High Street, Edmonton, AB T5N 4B6For SaleMLS ID #E4492849, Richard B Angus, Logic Realty. RAE
- C$1,450,0004 bd4 ba2.2k sqft44B Valleyview Cres NW, Edmonton, AB T5R 5S5For SaleMLS ID #E4495618, Franco Maione, Real Broker. RAE
- C$1,599,9005 bd4 ba2.8k sqft11247 71st Ave NW, Edmonton, AB T6G 0A5For SaleMLS ID #E4497047, Wendy Hamel, REMAX River City. RAE
- C$1,099,0005 bd4 ba2.4k sqft9741 90th Ave NW, Edmonton, AB T6E 2S8For SaleMLS ID #E4500689, Chris Proctor, Real Broker. RAE
- C$1,199,0003 bd3 ba2.4k sqftParliament The, Edmonton, AB T5K 1H6For SaleMLS ID #E4479181, Adrian Michelutti, Exp Realty. RAE
- C$1,208,7003 bd3 ba1.6k sqftThe Legends Private Residences, Edmonton, AB T5J 0K6For SaleMLS ID #E4473108, Sydney Bober, McLeod Realty & Management LTD. RAE
- C$1,195,0002 bd2 ba2.3k sqftRiverwind, Edmonton, AB T6E 6H1For SaleMLS ID #E4491822, Brent Anderson, Century 21 Masters. RAE
- C$1,499,0005 bd5 ba2.3k sqft9625 101st St NW, Edmonton, AB T5K 0W7For SaleMLS ID #E4484477, Jennifer L Kitzan Mohammed, MaxWell Polaris. RAE
- C$1,490,0005 bd5 ba2.5k sqft14315 98th Ave NW, Edmonton, AB T5N 0G6For SaleMLS ID #E4497667, Michael A Pavone, RE/MAX Elite. RAE
- C$1,050,0003 bd3 ba1.4k sqftThe Legends Private Residences, Edmonton, AB T5J 0K6For SaleMLS ID #E4478389, Michelle Elliott, Exp Realty. RAE
- C$1,175,0005 bd4 ba1.8k sqft14037 104th Ave NW, Edmonton, AB T5N 0W7For SaleMLS ID #E4490659, Austin Lee, Royal Lepage Arteam Realty. RAE
- C$2,250,0003 bd4 ba2.7k sqftOne River Park, Edmonton, AB T6E 4R4For SaleMLS ID #E4485603, Darlene Strang, RE/MAX Real Estate. RAE
