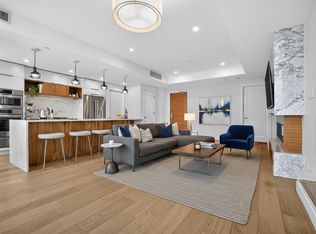
Welcome to West Block Glenora, luxurious condo living located in one of Edmonton’s most desirable areas. Upon entering 904 you’ll find the open concept living room plus the kitchen and dining area. On either side of the living area are two bedrooms, each with their own ensuite and walk in closet, plus a powder room and laundry room. The floor to ceiling windows fill the rooms with natural light while providing stunning views of the city. You’ll enjoy summer evenings on your balcony, the outdoor furnishings are included. Residents enjoy concierge service and exquisite amenities including; state of the art fitness center, outdoor living space with a fire table, spacious party room, board room, dog run and dog wash, car wash and private guest suite. You are just steps away from the coffee shop and restaurants, shopping and professional services. Conveniently located minutes from downtown and major freeways. Condo living at it's best!
For sale
C$695,000
14105 W Block Dr NW #904, Edmonton, AB T5N 0P8
2beds
1,202sqft
Apartment, Apartment High Rise
Built in 2019
-- sqft lot
$-- Zestimate®
C$578/sqft
C$-- HOA
What's special
Kitchen and dining areaPowder roomLaundry room
- 100 days |
- 26 |
- 0 |
Zillow last checked:
Listing updated:
Listed by:
Deb M Styles,
Exp Realty
Source: RAE,MLS®#: E4482414
Facts & features
Interior
Bedrooms & bathrooms
- Bedrooms: 2
- Bathrooms: 3
- Full bathrooms: 2
- 1/2 bathrooms: 1
Primary bedroom
- Level: Main
Heating
- Baseboard, Natural Gas
Cooling
- Air Conditioner
Appliances
- Included: Dishwasher-Built-In, Dryer, Exhaust Fan, Oven-Built-In, Microwave, Refrigerator, Gas Cooktop, Washer
Features
- Guest Suite, No Smoking Home
- Flooring: Engineered Wood, Non-Ceramic Tile
- Windows: Window Coverings
- Basement: None, No Basement
- Fireplace features: Electric
Interior area
- Total structure area: 1,202
- Total interior livable area: 1,202 sqft
Video & virtual tour
Property
Parking
- Total spaces: 2
- Parking features: Underground, Guest, Parking-Visitor
Features
- Levels: Single Level Apartment,1
- Patio & porch: Patio
- Exterior features: Playground Nearby, Dog Run
- Has view: Yes
- View description: City, View City
Lot
- Features: Near Golf Course, Playground Nearby, Near Public Transit, Schools, Shopping Nearby, Golf Nearby, Public Transportation
Construction
Type & style
- Home type: Apartment
- Property subtype: Apartment, Apartment High Rise
- Attached to another structure: Yes
Materials
- Foundation: Concrete Perimeter
- Roof: EPDM Membrane
Condition
- Year built: 2019
Community & HOA
Community
- Features: Car Wash, Dog Run-Fenced In, Fitness Center, Guest Suite, No Smoking Home, Party Room, Patio, Social Rooms, Concierge Service, Exercise Room
- Security: Secured Garage/Parking, Secured Parking
HOA
- Has HOA: Yes
- Services included: Amenities w/Condo, Exterior Maintenance, Janitorial Common Areas, Landscape/Snow Removal, Professional Management
Location
- Region: Edmonton
Financial & listing details
- Price per square foot: C$578/sqft
- Date on market: 4/15/2026
- Ownership: Private
Deb M Styles
Deb M Styles
By pressing Contact Agent, you agree that the real estate professional identified above may call/text you about your search, which may involve use of automated means and pre-recorded/artificial voices. You don't need to consent as a condition of buying any property, goods, or services. Message/data rates may apply. You also agree to our Terms of Use. Zillow does not endorse any real estate professionals. We may share information about your recent and future site activity with your agent to help them understand what you're looking for in a home.
Price history
Price history is unavailable.
Public tax history
Tax history is unavailable.
Climate risks
Neighborhood: Glenora
Nearby schools
GreatSchools rating
No schools nearby
We couldn't find any schools near this home.
- C$1,699,0002 bd2 ba1.9k sqft14105 W Block Dr NW #1403, Edmonton, AB T5N0P8For Sale

- C$1,350,0003 bd3 ba1.7k sqft14105 W Block Dr NW #1304, Edmonton, AB T5N0P8For Sale

- C$670,0002 bd3 ba1.1k sqft14105 W Block Dr NW #504, Edmonton, AB T5N0P8For Sale
- C$--4 bd4 ba-- sqft13925 102nd Ave NW #13925, Edmonton, AB T5N0P5Off Market
- C$--3 bd2 ba-- sqft14210 103rd Ave NW, Edmonton, AB T5N0S8Off Market
- C$--2 bd3 ba2k sqft10306 142nd St NW #B, Edmonton, AB T5N2P1Off Market
- C$369,0003 bd1 ba1.5k sqft10186 143rd St NW, Edmonton, AB T5N2S2For Sale
- C$--3 bd2 ba-- sqft13910 Stony Plain Rd NW #216, Edmonton, AB T5N3R2Off Market
Similar homes
- C$670,0002 bd3 ba1.1k sqftWest Block Glenora, Edmonton, AB T5N 0P8For SaleMLS ID #E4492340, Sarah T Koeckhoven, RE/MAX PREFERRED CHOICE. RAE
- C$515,0002 bd2 ba1.2k sqftPearl Tower, Edmonton, AB T5K 0P1For Sale
 MLS ID #E4500314, Alison Murray, Rimrock Real Estate. RAE
 - C$750,0002 bd3 ba1.5k sqftPearl Tower, Edmonton, AB T5K 0P1For Sale
 MLS ID #E4470362, Treva Annette, Rite Realty. RAE
 - C$599,8002 bd2 ba1.3k sqftLe Marchand Tower, Edmonton, AB T5K 2K7For Sale
 MLS ID #E4498385, Rick Lough, RE/MAX Excellence. RAE
 - C$570,0002 bd2 ba828 sqftThe Legends Private Residences, Edmonton, AB T5J 0K6For SaleMLS ID #E4487085, Leanne Cunningham, Liv Real Estate. RAE
- C$625,0002 bd2 ba1.5k sqftAlta Vista North, Edmonton, AB T5K 0A2For SaleMLS ID #E4487952, Mark B Wilbert, CIR Realty. RAE
- C$385,0002 bd2 ba1k sqftBelgravia Square, Edmonton, AB T6G 0K6For SaleMLS ID #E4500566, Kelly A Whitty, Royal LePage Noralta Real Estate. RAE
- C$745,0002 bd2 ba1.6k sqftEdge at Larch Park, Edmonton, AB T6R 0X1For SaleMLS ID #E4496194, Teresa M Smithson, Century 21 All Stars Realty Ltd. RAE
- C$599,0002 bd2 ba1.3k sqftEncore Tower, Edmonton, AB T5J 0L1For SaleMLS ID #E4480669, Franco Maione, Real Broker. RAE
- C$599,9002 bd2 ba1.3k sqftLe Marchand Tower, Edmonton, AB T5K 2K7For SaleMLS ID #E4488756, Darlene Strang, RE/MAX Real Estate. RAE
- C$789,9002 bd2 ba1.4k sqftSymphony Tower, Edmonton, AB T5K 0K8For SaleMLS ID #E4492170, Dannon Whiting, Sarasota Realty. RAE
- C$549,9002 bd2 ba1.4k sqftSignature At Ambleside, Edmonton, AB T6W 2K4For SaleMLS ID #E4500136, Neithan Salame, REMAX River City. RAE
- C$595,9002 bd2 ba1.2k sqftEdge at Larch Park, Edmonton, AB T6R 0X1For SaleMLS ID #E4494239, Kevin N Komarynsky, Homes & Gardens Real Estate Limited. RAE
- C$535,0002 bd2 ba812 sqftThe Legends Private Residences, Edmonton, AB T5J 0K6For SaleMLS ID #E4490840, Michael A Pavone, RE/MAX Elite. RAE
- C$850,0003 bd3 ba1.4k sqftBentley The, Edmonton, AB T6G 0Y3For SaleMLS ID #E4493182, Clint B Kilkenny, Century 21 All Stars Realty Ltd. RAE
- C$519,8002 bd2 ba1.2k sqftIcon I, Edmonton, AB T5J 0B5For SaleMLS ID #E4492668, Darlene Strang, RE/MAX Real Estate. RAE
- C$674,0002 bd3 ba1.7k sqftWindermere Mansions, Edmonton, AB T6W 2J3For SaleMLS ID #E4485206, John L Mattiello, RE/MAX Elite. RAE
- C$648,8004 bd4 ba1.6k sqft9028 90th St NW, Edmonton, AB T6C 3L9For SaleMLS ID #E4495892, Frank A Vanderbleek, Royal LePage Noralta Real Estate. RAE
- C$765,0004 bd3 ba1.4k sqft11303 111th Ave NW, Edmonton, AB T5G 0C8For SaleMLS ID #E4491191, Dan Royer, Exp Realty. RAE
- C$450,0002 bd2 ba1.3k sqftProperties On High Street, Edmonton, AB T5N 4B6For SaleMLS ID #E4483998, Brad Warkentin, Century 21 All Stars Realty Ltd. RAE
