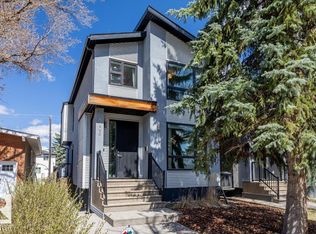
Welcome home to this immaculate custom-built bungalow offering exceptional quality, thoughtful design, and a lifestyle you'll love. Built in 2023, this stunning home features vaulted ceilings, air conditioning, triple-glazed windows, luxury vinyl flooring, quartz countertops throughout, stainless steel appliances, KitchenCraft cabinetry, and an abundance of natural light. The spacious main floor is perfect for those seeking low-maintenance luxury, while the fully finished basement offers two large bedrooms, a media room with wet bar and wine cooler, generous storage, plus additional storage under the stairs. Step outside and discover one of the property's standout features—a massive, beautifully landscaped backyard with a huge partially covered deck. The heated 24x24 garage adds exceptional everyday convenience, while the large corner lot offers room for RV parking and easy access to downtown, NAIT, MacEwan University, Kingsway, and the Royal Alex. This like-new home is truly move-in ready.
For sale
C$765,000
11303 111th Ave NW, Edmonton, AB T5G 0C8
4beds
1,470sqft
Single Family Residence
Built in 2022
9,098 Square Feet Lot
$-- Zestimate®
C$520/sqft
C$-- HOA
What's special
Vaulted ceilingsAir conditioningTriple-glazed windowsLuxury vinyl flooringQuartz countertops throughoutStainless steel appliancesKitchencraft cabinetry
- 55 days |
- 44 |
- 1 |
Zillow last checked:
Listing updated:
Listed by:
Dan Royer,
Exp Realty
Source: RAE,MLS®#: E4491191
Facts & features
Interior
Bedrooms & bathrooms
- Bedrooms: 4
- Bathrooms: 3
- Full bathrooms: 2
- 1/2 bathrooms: 1
Primary bedroom
- Level: Main
Family room
- Level: Basement
Heating
- Forced Air-1, Natural Gas
Cooling
- Air Conditioner, Air Conditioning-Central
Appliances
- Included: Dishwasher-Built-In, Dryer, Exhaust Fan, Refrigerator, Electric Stove, Washer, Wine Cooler
Features
- Ceiling 9 ft., No Animal Home, No Smoking Home, Vaulted Ceiling(s), Wet Bar
- Flooring: Ceramic Tile, Vinyl Plank
- Windows: Window Coverings
- Basement: Full, Finished
Interior area
- Total structure area: 1,470
- Total interior livable area: 1,470 sqft
Video & virtual tour
Property
Parking
- Total spaces: 2
- Parking features: Double Garage Detached, Heated Garage, Insulated, Oversized, Garage Control, Garage Opener
- Garage spaces: 2
Features
- Levels: 2
- Patio & porch: Deck
- Exterior features: Exterior Walls- 2"x6"
- Fencing: Fenced
Lot
- Size: 9,098 Square Feet
- Features: Corner Lot, Flat Site, Schools, Shopping Nearby, Infill Property
Construction
Type & style
- Home type: SingleFamily
- Architectural style: Bungalow
- Property subtype: Single Family Residence
Materials
- Foundation: Concrete Perimeter
- Roof: Asphalt
Condition
- Year built: 2022
Community & HOA
Community
- Features: Ceiling 9 ft., Deck, Exterior Walls- 2"x6", No Animal Home, No Smoking Home, Vaulted Ceiling, Wet Bar
Location
- Region: Edmonton
Financial & listing details
- Price per square foot: C$520/sqft
- Date on market: 6/2/2026
- Ownership: Private
Dan Royer
Dan Royer
By pressing Contact Agent, you agree that the real estate professional identified above may call/text you about your search, which may involve use of automated means and pre-recorded/artificial voices. You don't need to consent as a condition of buying any property, goods, or services. Message/data rates may apply. You also agree to our Terms of Use. Zillow does not endorse any real estate professionals. We may share information about your recent and future site activity with your agent to help them understand what you're looking for in a home.
Price history
Price history is unavailable.
Public tax history
Tax history is unavailable.
Climate risks
Neighborhood: Queen Mary Park
Nearby schools
GreatSchools rating
No schools nearby
We couldn't find any schools near this home.
- C$--2 bd1 ba750 sqft11132 110a Ave NW, Edmonton, AB T5H1K1Off Market

- C$--1 bd1 ba-- sqft11303 111a Ave NW, Edmonton, AB T5G0E9Off Market

- C$549,9003 bd4 ba1.8k sqft11124 110a Ave NW, Edmonton, AB T5H1K1For Sale
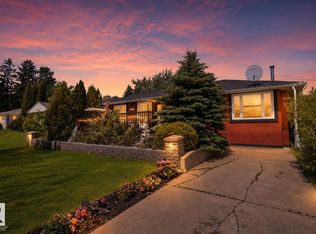
- C$2,5413 bd3 ba936 sqft11131 110a Ave NW #1, Edmonton, AB T5H1K2For Rent
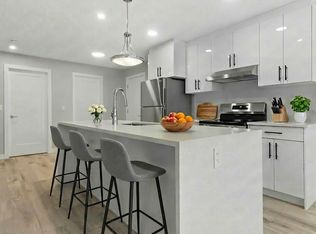
- C$--2 bd1 ba924 sqft11345 111th Ave NW, Edmonton, AB T5G0C8Off Market
- C$--3 bd2 ba1k sqft11348 111th Ave NW, Edmonton, AB T5G0C9Off Market
- C$1,858,88810 bd12 ba3.7k sqft11347 111th Ave NW, Edmonton, AB T5G0C8For Sale
- C$583,8005 bd4 ba1.1k sqft11455 111a Ave NW, Edmonton, AB T5G0E9For Sale
Similar homes
- C$749,9004 bd3 ba1.5k sqft10616 136th St NW, Edmonton, AB T5N 2G2For Sale
 MLS ID #E4486894, Jonathan C Hull, 2% Realty Pro. RAE
 - C$909,9004 bd4 ba1.9k sqft11030 122nd St NW, Edmonton, AB T5M 0B3For Sale
 MLS ID #E4485847, Erin L Willman, RE/MAX Elite. RAE
 - C$672,0004 bd4 ba1.6k sqft10936 117th St NW, Edmonton, AB T5H 3N6For Sale
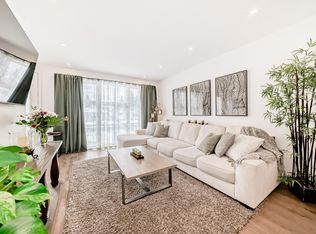 MLS ID #E4500609, Sheena M Millard, MaxWell Progressive. RAE
 - C$789,9005 bd4 ba1.9k sqft8706 88th Ave NW, Edmonton, AB T6C 1L6For Sale
 MLS ID #E4486338, David M Ozubko, Real Broker. RAE
 - C$649,0004 bd2 ba1.1k sqft10736 48th St NW, Edmonton, AB T6A 2B5For SaleMLS ID #E4497265, Cole Grekul, MaxWell Progressive. RAE
- C$699,0006 bd5 ba1.5k sqft11118 72nd Ave NW, Edmonton, AB T6G 0B2For SaleMLS ID #E4494837, Robbie Kamaleddine, Real Broker. RAE
- C$899,9004 bd4 ba2.1k sqft11339 67th St NW, Edmonton, AB T5B 1L2For SaleMLS ID #E4494479, Allison R McDougall, REMAX River City. RAE
- C$569,9005 bd2 ba1.2k sqft10756 133rd St NW, Edmonton, AB T5M 1G6For SaleMLS ID #E4484106, David M Ozubko, Real Broker. RAE
- C$609,9006 bd3 ba1.5k sqft11539 141st St NW, Edmonton, AB T5M 1T7For SaleMLS ID #E4491695, Leanne Cunningham, Liv Real Estate. RAE
- C$559,9904 bd3 ba1.2k sqft6916 92a Ave NW, Edmonton, AB T6B 0T8For SaleMLS ID #E4495766, Ian Alberto, MaxWell Polaris. RAE
- C$669,0003 bd3 ba1.9k sqft16211 78th Ave NW, Edmonton, AB T5R 3E5For SaleMLS ID #E4496063, Ann Dawrant, RE/MAX Elite. RAE
- C$699,9003 bd2 ba1.2k sqft8604 142nd St NW, Edmonton, AB T5R 0M1For SaleMLS ID #E4491777, Melissa White, RE/MAX Professionals. RAE
- C$645,0004 bd3 ba1.5k sqft4107 147th St NW, Edmonton, AB T6H 5V6For SaleMLS ID #E4493742, Indra De la Cruz Acuna, REMAX River City. RAE
- C$579,9005 bd3 ba1.3k sqft16203 88th Ave NW, Edmonton, AB T5R 4M5For SaleMLS ID #E4495822, Paul Guevara, 2% Realty Pro. RAE
- C$459,9004 bd3 ba1.5k sqft9304 128a Ave NW, Edmonton, AB T5E 0J9For SaleMLS ID #E4499624, Tanis Nicholls, Royal LePage Noralta Real Estate. RAE
- C$409,9003 bd2 ba882 sqft11430 122nd St NW, Edmonton, AB T5M 0B9For SaleMLS ID #E4496705, Crystal Graae, Century 21 Masters. RAE
- C$648,8004 bd4 ba1.6k sqft9028 90th St NW, Edmonton, AB T6C 3L9For SaleMLS ID #E4495892, Frank A Vanderbleek, Royal LePage Noralta Real Estate. RAE
- C$479,5553 bd3 ba1.6k sqft6454 177a Ave NW, Edmonton, AB T5Y 3X2For SaleMLS ID #E4500462, Mashal Vazir Muhammad, Exp Realty. RAE
- C$1,050,0004 bd3 ba1.6k sqft13615 Buena Vista Rd NW, Edmonton, AB T5R 5R5For SaleMLS ID #E4490020, Kerri-lyn A Holland, REMAX River City. RAE
- C$443,0004 bd2 ba1.1k sqft16035 123rd St NW, Edmonton, AB T5X 2W2For SaleMLS ID #E4493444, Wally Fakhreddine, MaxWell Devonshire Realty. RAE
