Queen Mary Park Sanctuary! A Masterclass in Warm, Modern Design. Forget the cold, sterile infills flooding the market. This high-performance home—completed with final permits in 2024—delivers premium structural integrity paired with genuine, inviting warmth. The open-concept main floor flows seamlessly into a chef-inspired kitchen boasting sophisticated quartz countertops, upgraded stainless appliances, and rich, organic textures meant for true living. Upstairs features 3 generous bedrooms, including a primary retreat with a walk-in closet and a spa-like 5-piece ensuite. Outside, a private oasis awaits with a custom pergola and UV-tinted roof panels. The Ultimate Financial Advantage: The fully legal, separate-entrance basement suite serves as an exceptional mortgage-helper or multi-generational space, providing immediate stability. High-efficiency HVAC, central AC, and zero deferred maintenance. Minutes from downtown, Kingsway Mall & the City's best amenities!
For sale
C$674,900
10936 117th St NW, Edmonton, AB T5H 3N6
4beds
1,640sqft
Duplex, Half Duplex
Built in 2024
-- sqft lot
$-- Zestimate®
C$411/sqft
C$-- HOA
What's special
Warm modern designOpen-concept main floorChef-inspired kitchenSophisticated quartz countertopsUpgraded stainless appliancesRich organic texturesUv-tinted roof panels
- 104 days |
- 11 |
- 0 |
Zillow last checked:
Listing updated:
Listed by:
Sheena M Millard,
MaxWell Progressive,
Jason Paul,
MaxWell Progressive
Source: RAE,MLS®#: E4481363
Facts & features
Interior
Bedrooms & bathrooms
- Bedrooms: 4
- Bathrooms: 4
- Full bathrooms: 3
- 1/2 bathrooms: 1
Primary bedroom
- Level: Upper
Family room
- Level: Basement
- Area: 157.48
- Dimensions: 12.4 x 12.7
Heating
- Forced Air-1, Natural Gas
Cooling
- Air Conditioning-Central
Appliances
- Included: Dishwasher-Built-In, Exhaust Fan, Microwave Hood Fan, Second Dryer, Second Refrigerator, Second Stove, Second Washer
Features
- No Smoking Home
- Flooring: Carpet, Ceramic Tile, Vinyl Plank
- Basement: Full, Finished
Interior area
- Total structure area: 1,640
- Total interior livable area: 1,640 sqft
Video & virtual tour
Property
Parking
- Total spaces: 2
- Parking features: Double Garage Detached, Parking-Extra, Garage Control, Garage Opener
- Garage spaces: 2
Features
- Levels: 2 Storey,3
- Patio & porch: Deck
- Exterior features: Landscaped
- Fencing: Fenced
Lot
- Size: 3,523 Square Feet
- Features: Landscaped, Near Public Transit, Schools, Shopping Nearby, Public Transportation
Construction
Type & style
- Home type: MultiFamily
- Property subtype: Duplex, Half Duplex
- Attached to another structure: Yes
Materials
- Foundation: Concrete Perimeter
- Roof: Asphalt
Condition
- Year built: 2024
Community & HOA
Community
- Features: Deck, No Smoking Home
Location
- Region: Edmonton
Financial & listing details
- Price per square foot: C$411/sqft
- Date on market: 4/9/2026
- Ownership: Private
Sheena M Millard
Sheena M Millard
By pressing Contact Agent, you agree that the real estate professional identified above may call/text you about your search, which may involve use of automated means and pre-recorded/artificial voices. You don't need to consent as a condition of buying any property, goods, or services. Message/data rates may apply. You also agree to our Terms of Use. Zillow does not endorse any real estate professionals. We may share information about your recent and future site activity with your agent to help them understand what you're looking for in a home.
Price history
Price history is unavailable.
Public tax history
Tax history is unavailable.
Climate risks
Neighborhood: Queen Mary Park
Nearby schools
GreatSchools rating
No schools nearby
We couldn't find any schools near this home.
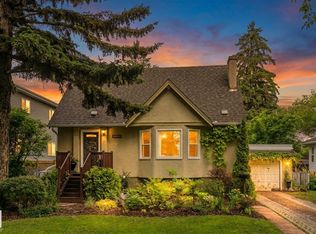
- C$474,9004 bd3 ba1.2k sqft10947 116th St NW, Edmonton, AB T5H3M7For Sale
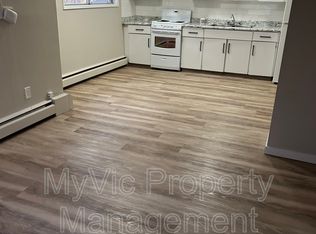
- C$--1 bd1 ba-- sqft10842 116th St NW, Edmonton, AB T5H3M5Off Market
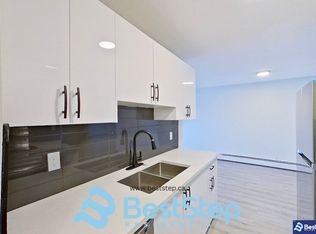
- C$1,5502 bd1 ba-- sqft10837 117th St NW #203, Edmonton, AB T5H3N4For Rent
- C$--2 bd2 ba-- sqft10837 117th St NW #401, Edmonton, AB T5H3N4Off Market

- C$--1 bd1 ba-- sqft10837 117th St NW #104, Edmonton, AB T5H3N4Off Market
- C$--2 bd1 ba-- sqft10837 117th St NW #404, Edmonton, AB T5H3N4Off Market
- C$--2 bd1 ba-- sqft10837 117th St NW #403, Edmonton, AB T5H3N4Off Market
- C$--2 bd2 ba-- sqft10837 117th St NW #304, Edmonton, AB T5H3N4Off Market
Similar homes
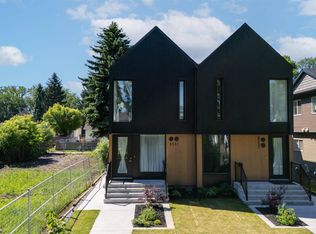
- C$685,0004 bd4 ba1.3k sqft8551 81st Ave NW, Edmonton, AB T6C 0W3For Sale
 MLS ID #E4498231, John Percia, Sable Realty. RAE
 - C$634,9004 bd3 ba1.5k sqft9724 223rd St NW, Edmonton, AB T5T 7B7For Sale
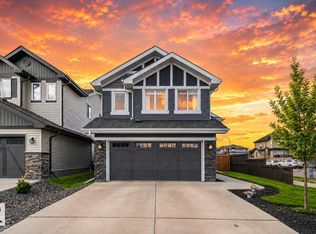 MLS ID #E4500095, Mashal Vazir Muhammad, Exp Realty. RAE
 - C$565,0004 bd4 ba1.4k sqft11013 75th St NW, Edmonton, AB T5B 2B2For Sale
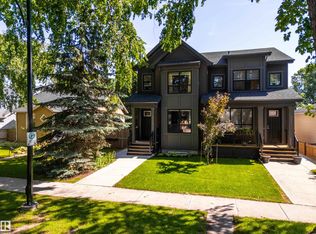 MLS ID #E4497836, Brent Anderson, Century 21 Masters. RAE
 - C$599,9004 bd4 ba1.4k sqft9830 73rd Ave NW, Edmonton, AB T6E 1B6For Sale
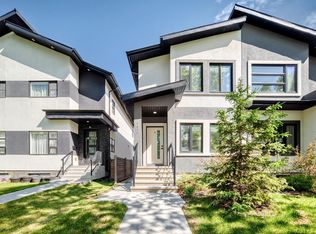 MLS ID #E4493364, Sara J Kalke, RE/MAX Real Estate. RAE
 - C$679,9004 bd3 ba1.8k sqft15226 81st Ave NW, Edmonton, AB T5R 3P1For SaleMLS ID #E4495266, Khal Moustarah, MaxWell Progressive. RAE
- C$589,9004 bd4 ba1.5k sqft9855 79th Ave NW, Edmonton, AB T6E 1R2For SaleMLS ID #E4495576, PJ Palaypay, Exp Realty. RAE
- C$588,8003 bd3 ba1.6k sqft7817 Yorke Rd NW, Edmonton, AB T5G 0W7For SaleMLS ID #E4497804, Samuel Ireland, REMAX River City. RAE
- C$739,9994 bd4 ba1.8k sqft10227 146th St NW, Edmonton, AB T5N 2Y8For SaleMLS ID #E4486738, Supinder K Gill, RE/MAX Excellence. RAE
- C$629,9005 bd4 ba1.8k sqft5125 Corvette St NW, Edmonton, AB T5E 6T9For SaleMLS ID #E4492575, Brett J Winegarden, Royal Lepage Arteam Realty. RAE
- C$679,0004 bd3 ba2k sqft4739 168th Ave NW, Edmonton, AB T5Y 0W3For SaleMLS ID #E4498381, Jigo George, Royal Lepage Summit Realty. RAE
- C$624,9005 bd4 ba1.7k sqft7208 78th Ave NW, Edmonton, AB T6B 0B9For SaleMLS ID #E4497824, Carrie Lucier, Exp Realty. RAE
- C$650,0005 bd3 ba1.7k sqft9020 183rd Ave NW, Edmonton, AB T5Z 0S6For SaleMLS ID #E4493152, Khal Moustarah, MaxWell Progressive. RAE
- C$719,9005 bd5 ba2.2k sqft1645 Plum Cir SW, Edmonton, AB T6X 2Y5For SaleMLS ID #E4499829, Rishab Sachdeva, Nationwide Realty Corp. RAE
- C$699,9003 bd2 ba1.2k sqft8604 142nd St NW, Edmonton, AB T5R 0M1For SaleMLS ID #E4491777, Melissa White, RE/MAX Professionals. RAE
- C$700,0004 bd4 ba2.2k sqft2716 202nd St NW, Edmonton, AB T6M 2Y1For SaleMLS ID #E4497659, Rachel L Igarta, Century 21 All Stars Realty Ltd. RAE
- C$518,8883 bd3 ba1.5k sqftErin Ridge North, Saint Albert, AB T8N 7X5For SaleMLS ID #E4500111, Paolo Chiaselotti, MaxWell Progressive. RAE
- C$489,9003 bd3 ba1.5k sqft10326 160th St NW, Edmonton, AB T5P 3G3For SaleMLS ID #E4499407, Jodi Netelenbos, Century 21 Masters. RAE
- C$924,9004 bd4 ba1.8k sqft10221 135th St NW, Edmonton, AB T5N 2C1For SaleMLS ID #E4490169, Patricia J Liviniuk, RE/MAX Real Estate. RAE
- C$688,7004 bd4 ba1.7k sqft17319 2nd St NW, Edmonton, AB T6T 2P9For SaleMLS ID #E4488069, Nazar Klymchuk, LPT Realty. RAE
- C$739,9005 bd3 ba1.5k sqft4223 120th St NW, Edmonton, AB T6J 1X9For SaleMLS ID #E4495877, Domenico Russomanno, Lux Real Estate Inc. RAE
