Welcome to Old Glenora! This stunning custom-built home by Burke Perry/Look Homes offers over 2,600 sq. ft. of luxurious living space on a beautiful tree-lined street facing Glenora School & Park, just steps from Alexander Circle. Incredible curb appeal, professional landscaping and hot tub for those starry warm evenngs. The bright open-concept main floor features 9’ ceilings, expansive windows, a main floor den, and an impressive chef’s kitchen with a huge centre island, granite countertops, floor-to-ceiling (soft close) cabinetry, and a 6 burner gas range. Designer touches throughout include an open riser staircase, standoff glass railings, luxury vinyl plank flooring and a Levven home automation system. Retreat to the elegant primary suite with custom walk-in closet, spa-inspired ensuite, and private upper deck. Two spacious bedrooms with Jack & Jill bath complete the upper level. The fully finished basement is perfect for entertaining with a large family room, wet bar, den, and additional bedroom.
For sale
C$924,900
10221 135th St NW, Edmonton, AB T5N 2C1
4beds
1,829sqft
Single Family Residence
Built in 2020
3,503 Square Feet Lot
$-- Zestimate®
C$505/sqft
C$-- HOA
What's special
Beautiful tree-lined streetIncredible curb appealProfessional landscapingBright open-concept main floorExpansive windowsMain floor denHuge centre island
- 51 days |
- 79 |
- 4 |
Zillow last checked:
Listing updated:
Listed by:
Patricia J Liviniuk,
RE/MAX Real Estate,
Jen R Liviniuk,
RE/MAX Real Estate
Source: RAE,MLS®#: E4490169
Facts & features
Interior
Bedrooms & bathrooms
- Bedrooms: 4
- Bathrooms: 4
- Full bathrooms: 3
- 1/2 bathrooms: 1
Primary bedroom
- Level: Upper
Family room
- Level: Lower
- Area: 234.9
- Dimensions: 16.2 x 14.5
Heating
- Forced Air-1, Natural Gas
Cooling
- Air Conditioning-Central
Appliances
- Included: Dishwasher-Built-In, Dryer, Exhaust Fan, Microwave, Refrigerator, Gas Stove, Washer
Features
- Ceiling 9 ft., No Smoking Home, Wet Bar
- Flooring: Carpet, Ceramic Tile, Vinyl Plank
- Basement: Full, Finished, 9 ft. Basement Ceiling, 9 ft. Basement Ceiling
- Fireplace features: Electric
Interior area
- Total structure area: 1,829
- Total interior livable area: 1,829 sqft
Video & virtual tour
Property
Parking
- Total spaces: 2
- Parking features: Double Garage Detached, Garage Control, Garage Opener
- Garage spaces: 2
Features
- Levels: 2 Storey,2
- Patio & porch: Deck
- Exterior features: Landscaped, Playground Nearby
- Fencing: Fenced
Lot
- Size: 3,503 Square Feet
- Features: Flat Site, Landscaped, Playground Nearby, Near Public Transit, Schools, Shopping Nearby, Public Transportation, Infill Property
Construction
Type & style
- Home type: SingleFamily
- Property subtype: Single Family Residence
Materials
- Foundation: Concrete Perimeter
- Roof: Asphalt
Condition
- Year built: 2020
Community & HOA
Community
- Features: Ceiling 9 ft., Deck, No Smoking Home, Wet Bar
- Security: Smoke Detector(s), Detectors Smoke
Location
- Region: Edmonton
Financial & listing details
- Price per square foot: C$505/sqft
- Date on market: 5/27/2026
- Ownership: Private
Patricia J Liviniuk
Patricia J Liviniuk
By pressing Contact Agent, you agree that the real estate professional identified above may call/text you about your search, which may involve use of automated means and pre-recorded/artificial voices. You don't need to consent as a condition of buying any property, goods, or services. Message/data rates may apply. You also agree to our Terms of Use. Zillow does not endorse any real estate professionals. We may share information about your recent and future site activity with your agent to help them understand what you're looking for in a home.
Price history
Price history is unavailable.
Public tax history
Tax history is unavailable.
Climate risks
Neighborhood: Glenora
Nearby schools
GreatSchools rating
No schools nearby
We couldn't find any schools near this home.
- C$2,949,0004 bd3 ba2.2k sqft10235 134th St NW, Edmonton, AB T5N2A6For Sale

- C$--3 bd3 ba1.3k sqft10335 135th St NW #1458181, Edmonton, AB T5N2C4Off Market
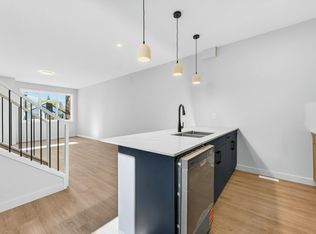
- C$--3 bd3 ba1.3k sqft10335 135th St NW #1458182, Edmonton, AB T5N2C4Off Market
- C$--2 bd1 ba-- sqft10335 135th St NW, Edmonton, AB T5N2C4Off Market
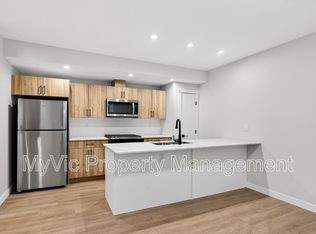
- C$--3 bd2 ba-- sqft10335 135th St NW FRONT FAC, Edmonton, AB T5N2C4Off Market
- C$--2 bd1 ba750 sqft10335 135th St NW #3B, Edmonton, AB T5N2C4Off Market
- C$6,9994 bd4 ba1.9k sqft13218 102nd Ave NW, Edmonton, AB T5N0N1For Rent
- C$1,495,0005 bd4 ba2.3k sqft106 Saint Georges Cres NW, Edmonton, AB T5N3M7For Sale
Similar homes
- C$939,0005 bd3 ba1.5k sqft8212 148th St NW, Edmonton, AB T5R 0Z4For Sale
 MLS ID #E4497484, Stevie Lowe, Real Broker. RAE
 - C$839,9004 bd5 ba2k sqft8809 148th St NW, Edmonton, AB T5R 0Z8For Sale
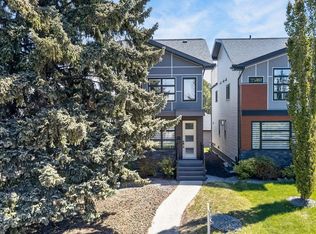 MLS ID #E4490144, Brendan Spackman, Realty Focus. RAE
 - C$874,9005 bd4 ba2.2k sqft9330 83rd St NW, Edmonton, AB T6C 2Z7For Sale
 MLS ID #E4497687, Ryan T Gillen, Lux Real Estate Inc. RAE
 - C$800,0004 bd3 ba1.3k sqft9015 148th St NW, Edmonton, AB T5R 1A2For Sale
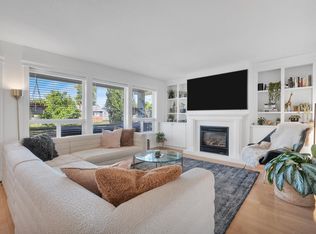 MLS ID #E4498357, Brydon Edwards, Liv Real Estate. RAE
 - C$929,8884 bd4 ba2.5k sqft6411 Mann Ct NW, Edmonton, AB T6R 0J1For SaleMLS ID #E4496826, Stephen H Lau, RE/MAX Real Estate. RAE
- C$489,9003 bd3 ba1.5k sqft10326 160th St NW, Edmonton, AB T5P 3G3For SaleMLS ID #E4499407, Jodi Netelenbos, Century 21 Masters. RAE
- C$839,9994 bd4 ba2.4k sqft1759 Tanager Clos NW, Edmonton, AB T5S 0N2For SaleMLS ID #E4491292, Kyle F Vidic, Exp Realty. RAE
- C$739,9005 bd3 ba1.5k sqft4223 120th St NW, Edmonton, AB T6J 1X9For SaleMLS ID #E4495877, Domenico Russomanno, Lux Real Estate Inc. RAE
- C$588,8003 bd3 ba1.6k sqft7817 Yorke Rd NW, Edmonton, AB T5G 0W7For SaleMLS ID #E4497804, Samuel Ireland, REMAX River City. RAE
- C$679,0005 bd4 ba1.8k sqft13411 149th Ave NW, Edmonton, AB T6V 1L1For SaleMLS ID #E4495274, Jigo George, Royal Lepage Summit Realty. RAE
- C$699,0003 bd4 ba2.2k sqft20853 92a Ave NW, Edmonton, AB T5T 3Z1For SaleMLS ID #E4488803, Jonathan P Hoffman, RE/MAX Real Estate. RAE
- C$849,9004 bd4 ba1.5k sqft33 Ellington Cres, Saint Albert, AB T8N 4B9For SaleMLS ID #E4497825, Matthew D Barry, Exp Realty. RAE
- C$768,8006 bd4 ba2.3k sqft1203 Tredger Ct NW, Edmonton, AB T6R 3P2For SaleMLS ID #E4494134, Erin Holowach, ComFree. RAE
- C$700,0004 bd4 ba2.2k sqft2716 202nd St NW, Edmonton, AB T6M 2Y1For SaleMLS ID #E4497659, Rachel L Igarta, Century 21 All Stars Realty Ltd. RAE
- C$634,9004 bd4 ba2.3k sqft22131 95th Ave NW, Edmonton, AB T5T 4N3For SaleMLS ID #E4498220, Felicia A Dean, RE/MAX Excellence. RAE
- C$609,9504 bd3 ba1.7k sqft13408 161st Ave NW, Edmonton, AB T6V 0B9For SaleMLS ID #E4492926, Peter K Kubiczek, Keystone Realty. RAE
- C$725,0004 bd4 ba2.2k sqft1239 Daniels Cres SW, Edmonton, AB T6W 3V6For SaleMLS ID #E4496608, Jacquie C Smith, 2% Realty Pro. RAE
- C$639,9005 bd4 ba1.8k sqft5125 Corvette St NW, Edmonton, AB T5E 6T9For SaleMLS ID #E4492575, Brett J Winegarden, Royal Lepage Arteam Realty. RAE
- C$799,0003 bd3 ba2.1k sqft5921 Edmonds Cres NW, Edmonton, AB T6M 0N9For SaleMLS ID #E4482603, Jen Modry, MaxWell Challenge Realty. RAE
- C$679,0005 bd4 ba2.3k sqft556 Merlin Lndg NW, Edmonton, AB T5S 0L9For SaleMLS ID #E4496972, Vincent Hong, Coldwell Banker Mountain Central. RAE
