Discover this beautiful bungalow located on quiet cul de sac in Erin Ridge. The spacious entrance has French doors into a home office/flex room. This OPEN DESIGN has a large dining space in the centre of the home. The kitchen has dark stained cabinetry, corner pantry, gas stove, crown moulding, eating bar island, pot/pan drawers, tile back splash & granite counters. The living room has a corner gas f/p, open staircase to the basement & large windows w/ PARK VIEWS. The primary suite can accom. a king suite & features a large walk in closet. The 5pce ensuite has a JETTED TUB. The main floor is complete w/ a 2pce powder bath & a laundry room w/ built in cabinetry & granite counters. The fully finished basement has a large open family room w/ WET BAR & gas f/p. There are 2 bedrooms; 1 w/ its own 4pce ENSUITE & the other has a cheater door to a 4pce bath, a storage room & a flex room/gym. The backyard is maintenance free. A double attached HEATED garage w/ floor drain (21'2" x 24'6") completes this home!
For sale
C$849,900
33 Ellington Cres, Saint Albert, AB T8N 4B9
4beds
1,540sqft
Single Family Residence
Built in 2011
-- sqft lot
$-- Zestimate®
C$552/sqft
C$-- HOA
What's special
Quiet cul de sacSpacious entranceOpen designCorner pantryGas stoveCrown mouldingEating bar island
- 15 days |
- 44 |
- 1 |
Zillow last checked:
Listing updated:
Listed by:
Matthew D Barry,
Exp Realty,
Mike Racich,
Exp Realty
Source: RAE,MLS®#: E4497825
Facts & features
Interior
Bedrooms & bathrooms
- Bedrooms: 4
- Bathrooms: 4
- Full bathrooms: 3
- 1/2 bathrooms: 1
Primary bedroom
- Level: Main
Family room
- Level: Basement
- Area: 674.88
- Dimensions: 30.4 x 22.2
Heating
- Forced Air-1, Natural Gas
Cooling
- Air Conditioning-Central
Appliances
- Included: Dishwasher-Built-In, Dryer, Microwave Hood Fan, Refrigerator, Gas Stove, Washer, Wine Cooler
Features
- Ceiling 10 ft., Wet Bar, Vacuum System Attachments, Vacuum Systems
- Flooring: Carpet, Hardwood, Non-Ceramic Tile
- Windows: Window Coverings, Vinyl Windows
- Basement: Full, Finished
- Fireplace features: Gas
Interior area
- Total structure area: 1,540
- Total interior livable area: 1,540 sqft
Video & virtual tour
Property
Parking
- Total spaces: 2
- Parking features: Double Garage Attached, Garage Control, Garage Opener
- Attached garage spaces: 2
Features
- Levels: 2
- Exterior features: Playground Nearby, Private Setting, Exterior Walls- 2"x6"
Lot
- Features: Cul-De-Sac, Playground Nearby, Private, Near Public Transit, Schools, Shopping Nearby, See Remarks, Public Transportation
Details
- Other equipment: TV Wall Mount
Construction
Type & style
- Home type: SingleFamily
- Architectural style: Bungalow
- Property subtype: Single Family Residence
Materials
- Foundation: Concrete Perimeter
- Roof: Asphalt
Condition
- Year built: 2011
Community & HOA
Community
- Features: Ceiling 10 ft., Exterior Walls- 2"x6", Wet Bar, See Remarks
- Security: Security System
Location
- Region: Saint Albert
Financial & listing details
- Price per square foot: C$552/sqft
- Date on market: 7/9/2026
- Ownership: Private
Matthew D Barry
Matthew D Barry
By pressing Contact Agent, you agree that the real estate professional identified above may call/text you about your search, which may involve use of automated means and pre-recorded/artificial voices. You don't need to consent as a condition of buying any property, goods, or services. Message/data rates may apply. You also agree to our Terms of Use. Zillow does not endorse any real estate professionals. We may share information about your recent and future site activity with your agent to help them understand what you're looking for in a home.
Price history
Price history is unavailable.
Public tax history
Tax history is unavailable.
Climate risks
Neighborhood: Erin Ridge
Nearby schools
GreatSchools rating
No schools nearby
We couldn't find any schools near this home.
- C$550,0003 bd3 ba1.7k sqft24 Everwood Clos, Saint Albert, AB T8N7H1For Sale

- C$--3 bd3 ba1.7k sqft24 Everwood Close #1A, Saint Albert, AB T8N7H1Off Market
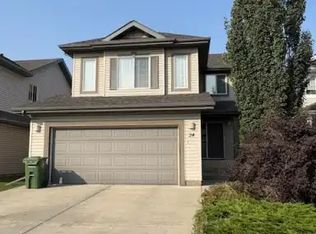
- C$469,9003 bd3 ba1.2k sqft57 A Erin Ridge Dr #18, Saint Albert, AB T8N6G1For Sale
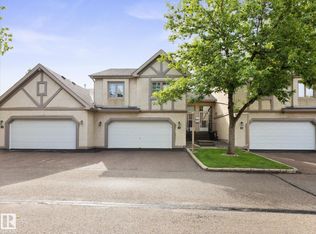
- C$559,9004 bd4 ba1.8k sqft7 Eagle Point E, Saint Albert, AB T8N5X4For Sale

- C$--3 bd3 ba-- sqft107 Eastcott Dr, Saint Albert, AB T8N7L6Off Market
- C$519,0004 bd4 ba1.4k sqft23 English Way, Saint Albert, AB T8N7G6For Sale
- C$1,449,0005 bd5 ba2.6k sqft20 Easton Close, Saint Albert, AB T8N3X9For Sale
- C$659,9004 bd4 ba2k sqft10 Erickson Close, Saint Albert, AB T8N7G5For Sale
Similar homes
- C$749,0005 bd3 ba1.6k sqft12 Otter Cres, Saint Albert, AB T8N 6E7For Sale
 MLS ID #E4500097, Sam Elias, RE/MAX Professionals. RAE
 - C$979,0004 bd5 ba1.6k sqft30 Belmont Dr, Saint Albert, AB T8N 0C5For Sale
 MLS ID #E4499528, Thomas G Harrington, Black Sheep Realty. RAE
 - C$735,0004 bd3 ba1.1k sqft23 Red Fox Way, Saint Albert, AB T8N 7T6For Sale
 MLS ID #E4493585, Moe Yassine, Jayman Realty (Edm.) Inc. RAE
 - C$759,9003 bd3 ba1.3k sqft13 Newbury Ct, Saint Albert, AB T8N 7C1For Sale
 MLS ID #E4493892, Matthew D Barry, Exp Realty. RAE
 - C$875,0004 bd3 ba1.5k sqft4044 Crowsnest Cres, Strathcona County, AB T8H 0G9For SaleMLS ID #E4500680, Shane Gwilliam, Sable Realty. RAE
- C$674,9003 bd3 ba1.3k sqft13 Oakcrest Ter, Saint Albert, AB T8N 3L1For SaleMLS ID #E4491600, Monte P Gannon, Century 21 Masters. RAE
- C$822,8006 bd4 ba2.2k sqft7276 Morgan Rd NW, Edmonton, AB T5E 6V7For SaleMLS ID #E4487909, Narda Arballo Valenzuela, Rite Realty. RAE
- C$564,9004 bd4 ba2k sqft11604 175th Ave NW, Edmonton, AB T5X 0A4For SaleMLS ID #E4497854, Keith A Faria, REMAX River City. RAE
- C$799,0004 bd4 ba1.7k sqft413 Chappelle Dr SW, Edmonton, AB T6W 0Z3For SaleMLS ID #E4495854, Shauna S Ylagan, Lange Realty Ltd. RAE
- C$815,0004 bd3 ba1.6k sqft4232 8th St NW, Edmonton, AB T6T 0W7For SaleMLS ID #E4489339, Trina P Hodges, RE/MAX Excellence. RAE
- C$699,9004 bd3 ba1.3k sqft629 Ortona Way NW, Edmonton, AB T5E 6S9For SaleMLS ID #E4495808, Joe D Esposito, Century 21 Masters. RAE
- C$519,9004 bd3 ba1.3k sqft4914 152a Ave NW, Edmonton, AB T5Y 3C1For SaleMLS ID #E4500687, Jaclyn Baillie, Century 21 Masters. RAE
- C$924,9004 bd4 ba1.8k sqft10221 135th St NW, Edmonton, AB T5N 2C1For SaleMLS ID #E4490169, Patricia J Liviniuk, RE/MAX Real Estate. RAE
- C$759,0004 bd3 ba1.6k sqft879 Drysdale Run NW, Edmonton, AB T6M 2V4For SaleMLS ID #E4488849, Ian Choi, MaxWell Polaris. RAE
- C$599,9004 bd4 ba1.8k sqft10656 181st Ave NW, Edmonton, AB T5X 6G4For SaleMLS ID #E4492829, Hassan Haymour, Sable Realty. RAE
- C$575,0004 bd4 ba1.5k sqft15503 95th Ave NW, Edmonton, AB T5P 0A2For SaleMLS ID #E4500128, Frank Chen, Royal LePage Noralta Real Estate. RAE
- C$728,9004 bd4 ba2.2k sqft37 Cranston Pl, Fort Saskatchewan, AB T8L 0K7For SaleMLS ID #E4493123, Steven P Florchuk, Royal LePage Noralta Real Estate. RAE
- C$459,0004 bd4 ba1.4k sqft14843 140th St NW, Edmonton, AB T6V 0A4For SaleMLS ID #E4495704, Joanna Benvenuto, REMAX River City. RAE
- C$699,0003 bd4 ba2.2k sqft20853 92a Ave NW, Edmonton, AB T5T 3Z1For SaleMLS ID #E4488803, Jonathan P Hoffman, RE/MAX Real Estate. RAE
- C$700,0004 bd4 ba2.2k sqft2716 202nd St NW, Edmonton, AB T6M 2Y1For SaleCentury 21 Canada
