Gorgeous home backing onto green space & pond! This Fully Finished 2269 sq ft walk-out two storey will impress you as soon as you walk in the foyer! The open concept main level has it all with hardwood flooring and fine finishes. The kitchen includes a huge island, stainless steel appliances, ample cabinets and a corner pantry. The dining area has access to the upper deck and provides a great view of the pond. The spacious living room offers relaxation & comfort with a stone gas fireplace. A separate laundry room and 2pc bathroom complete the main level. The upper level has a massive bonus room with vaulted ceilings, a 4pc bathroom & three bedrooms and a 5 pc ensuite and walk-in closet in the primary suite. The basement includes a flex space, rec room with a beautiful corner fireplace, access to the patio and backyard, a 4th bedroom, 4pc bathroom and utility area that offers plenty of storage. Central AC, heated double attached garage, 8x10 vinyl sided garden shed. This amazing home is move-in ready!
For sale
C$698,500
37 Cranston Pl, Fort Saskatchewan, AB T8L 0K7
4beds
2,269sqft
Single Family Residence
Built in 2011
4,426 Square Feet Lot
$-- Zestimate®
C$308/sqft
C$-- HOA
What's special
Open concept main levelHardwood flooringFine finishesStainless steel appliancesAmple cabinetsCorner pantryStone gas fireplace
- 119 days
- 11
- 0
Zillow last checked:
Listing updated:
Listed by:
Steven P Florchuk,
Royal LePage Noralta Real Estate
Source: RAE,MLS®#: E4493123
Facts & features
Interior
Bedrooms & bathrooms
- Bedrooms: 4
- Bathrooms: 4
- Full bathrooms: 3
- 1/2 bathrooms: 1
Primary bedroom
- Level: Upper
Heating
- Forced Air-1, Natural Gas
Cooling
- Air Conditioner, Air Conditioning-Central
Appliances
- Included: Dishwasher-Built-In, Dryer, Microwave Hood Fan, Refrigerator, Electric Stove, Washer
Features
- Flooring: Carpet, Ceramic Tile, Hardwood
- Windows: Window Coverings
- Basement: Full, Finished, Walkout Basement, Walkout Basement
- Fireplace features: Gas
Interior area
- Total structure area: 2,269
- Total interior livable area: 2,269 sqft
Video & virtual tour
Property
Parking
- Total spaces: 2
- Parking features: Double Garage Attached, Heated Garage, Garage Control, Garage Opener
- Attached garage spaces: 2
Features
- Levels: 2 Storey,3
- Patio & porch: Deck, Patio
- Exterior features: Landscaped
- Fencing: Fenced
- Waterfront features: Stream/Pond
Lot
- Size: 4,426 Square Feet
- Features: Landscaped, Shopping Nearby
Details
- Additional structures: Storage Shed
Construction
Type & style
- Home type: SingleFamily
- Property subtype: Single Family Residence
Materials
- Foundation: Concrete Perimeter
- Roof: Asphalt
Condition
- Year built: 2011
Community & HOA
Community
- Features: Deck, Patio, Walkout Basement
Location
- Region: Fort Saskatchewan
Financial & listing details
- Price per square foot: C$308/sqft
- Date on market: 6/11/2026
- Ownership: Private
Price history
Price history is unavailable.
Public tax history
Tax history is unavailable.
Climate risks
Neighborhood: Southfort
Nearby schools
GreatSchools rating
No schools nearby
We couldn't find any schools near this home.
- C$--4 bd4 ba1.3k sqft164 Cranston Pl, Fort Saskatchewan, AB T8L0K9Off Market
- C$--4 bd3 ba1.2k sqft88 Allard Way, Fort Saskatchewan, AB T8L0J7Off Market
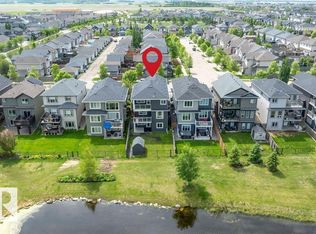
- C$674,9004 bd4 ba2.2k sqft164 Durrand Bnd, Fort Saskatchewan, AB T8L0M8For Sale
- C$--3 bd3 ba1.2k sqft158 Cranston Pl, Fort Saskatchewan, AB T8L0K9Off Market

Similar homes
- C$674,9004 bd4 ba2.2k sqft164 Durrand Bnd, Fort Saskatchewan, AB T8L 0M8For SaleMLS ID #E4509234, Adrienne Carlton, Exp Realty. RAE
- C$674,9003 bd3 ba2.2k sqft107 Ellice Bnd, Fort Saskatchewan, AB T8L 0T8For Sale
 MLS ID #E4508189, Marc A McMahon, The Foundry Real Estate Company Ltd. RAE
 - C$609,9004 bd3 ba2.2k sqft79 Red Canyon Way, Fort Saskatchewan, AB T8L 0E7For Sale
 MLS ID #E4507883, Nathan Humphrey, Royal LePage Prestige Realty. RAE
 - C$850,0004 bd4 ba2.6k sqft33 Cottonwood Cres, Fort Saskatchewan, AB T8L 0H8For Sale
 MLS ID #E4511389, Taylor J Hack, REMAX River City. RAE
