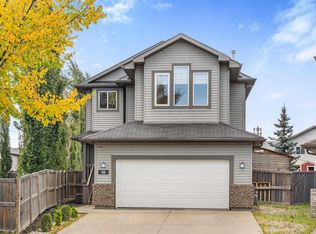
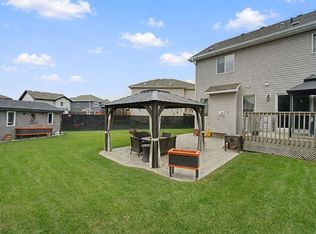
Welcome to this beautifully kept home in Southpointe, cared for by its original owner since day one. With 2,100 sq ft of living space, there’s room for the whole family to grow. The kitchen features granite countertops and stainless steel appliances, with direct access to a private balcony. Upstairs you’ll find 3 bedrooms, including a primary retreat with its own balcony and an ensuite with a jacuzzi tub and standing shower. A large den offers the perfect family room, home office, or play space, and second-floor laundry right beside the primary makes everyday life easy. The unfinished basement is ready for your ideas. Out back, the patio has a BBQ gas line, and the yard opens directly onto a park. A double attached garage and central air conditioning add year-round comfort. Walking distance to Southpointe K-9 School in a family-friendly neighbourhood, this one-owner home is ready for its next chapter.
For sale
C$614,999
25 Davis St NW, Fort Saskatchewan, AB T8L 0N3
3beds
2,090sqft
Single Family Residence
Built in 2015
-- sqft lot
$-- Zestimate®
C$294/sqft
C$-- HOA
What's special
Granite countertopsStainless steel appliancesSecond-floor laundryDouble attached garageCentral air conditioning
- 4 days
- 10
- 0
Zillow last checked:
Listing updated:
Listed by:
Denzel Williamson-James,
Rimrock Real Estate
Source: RAE,MLS®#: E4514912
Facts & features
Interior
Bedrooms & bathrooms
- Bedrooms: 3
- Bathrooms: 3
- Full bathrooms: 2
- 1/2 bathrooms: 1
Primary bedroom
- Level: Upper
Heating
- Forced Air-1, Natural Gas
Cooling
- Air Conditioner, Air Conditioning-Central
Appliances
- Included: Dishwasher-Built-In, Dryer, Freezer, Microwave, Refrigerator, Electric Stove, Washer
Features
- Ceiling 9 ft., No Animal Home, No Smoking Home
- Flooring: Carpet, Ceramic Tile, Hardwood
- Basement: Full, Unfinished
- Fireplace features: Gas
Interior area
- Total structure area: 2,090
- Total interior livable area: 2,090 sqft
Property
Parking
- Total spaces: 4
- Parking features: Double Garage Attached, Garage Opener
- Attached garage spaces: 2
Features
- Levels: 2 Storey,2
- Exterior features: Backs Onto Park/Trees, Landscaped, Low Maintenance Landscape, Playground Nearby, Built-in Barbecue
Lot
- Features: Backs Onto Park/Trees, Fully Fenced, Landscaped, Low Maintenance Landscape, Playground Nearby, Schools
Construction
Type & style
- Home type: SingleFamily
- Property subtype: Single Family Residence
Materials
- Foundation: Concrete Perimeter
- Roof: Asphalt
Condition
- Year built: 2015
Community & HOA
Community
- Features: Barbecue-Built-In, Ceiling 9 ft., No Animal Home, No Smoking Home
Location
- Region: Fort Saskatchewan
Financial & listing details
- Price per square foot: C$294/sqft
- Date on market: 10/30/2026
- Ownership: Private
Price history
Price history is unavailable.
Public tax history
Tax history is unavailable.
Climate risks
Neighborhood: Southfort
Nearby schools
GreatSchools rating
No schools nearby
We couldn't find any schools near this home.
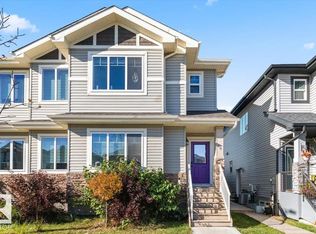
- C$409,9003 bd3 ba1.6k sqft28 Davis St, Fort Saskatchewan, AB T8L0N3For Sale
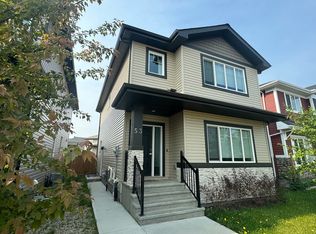
- C$--3 bd3 ba1.7k sqft53 Dillingham Ave, Fort Saskatchewan, AB T8L0N2Off Market
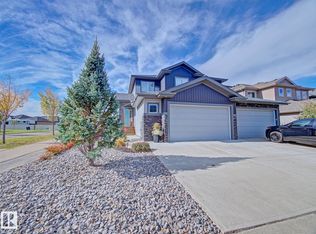
- C$559,9004 bd4 ba1.8k sqft2 Durrand Bnd, Fort Saskatchewan, AB T8L0N2For Sale
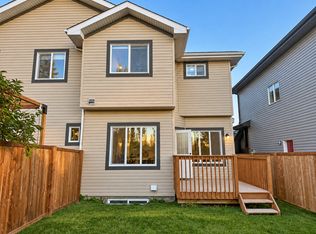
- C$--3 bd3 ba1.4k sqft38 Durrand Bnd, Fort Saskatchewan, AB T8L0N1Off Market
Similar homes
- C$519,9003 bd3 ba1.8k sqft7 Bremner Cres, Fort Saskatchewan, AB T8L 0E2For Sale
 MLS ID #E4513394, Benita Khan, MaxWell Riverside Realty. RAE
- C$673,8004 bd4 ba2.2k sqft37 Cranston Pl, Fort Saskatchewan, AB T8L 0K7For Sale
 MLS ID #E4493123, Steven P Florchuk, Royal LePage Noralta Real Estate. RAE
- C$515,9003 bd3 ba1.7k sqft98 Galloway Wynd, Fort Saskatchewan, AB T8L 0A7For Sale
 MLS ID #E4511112, Mac Mindus, Real Broker. RAE
- C$464,9912 bd4 ba1.5k sqft130 Catalina Ct, Fort Saskatchewan, AB T8L 0K6For Sale
 MLS ID #E4515196, Heather J Morris, MORE Real Estate. RAE
