Welcome to this charming 4-bedroom home in sought-after Griesbach! From the inviting front porch to the distinctive gable roofline, this home offers character, space & a functional layout designed for family living. The main floor features a spacious living room, large dine-in kitchen with generous counter space, ample cabinetry & island, 2-piece bath, main floor bedroom ideal for an office or guest space, & large rear mudroom. Upstairs offers three additional bedrooms, including a spacious primary retreat with walk-in closet, 3-piece ensuite & private balcony—perfect for morning coffee. A full bathroom & convenient upstairs laundry complete the level. The basement features 9' ceilings & rough-in plumbing for a future bathroom. Enjoy the west-facing backyard, double detached garage & an exceptional location within walking distance to Griesbach Lake & Beaumaris Lake, plus parks, schools, shopping & walking trails!
For sale
C$585,000
265 Griesbach Rd NW, Edmonton, AB T5E 6S5
4beds
1,847sqft
Single Family Residence
Built in 2014
3,563 Square Feet Lot
$-- Zestimate®
C$317/sqft
C$-- HOA
What's special
Inviting front porchDistinctive gable rooflineLarge dine-in kitchenGenerous counter spaceAmple cabinetryLarge rear mudroomSpacious primary retreat
- 7 days |
- 20 |
- 3 |
Zillow last checked:
Listing updated:
Listed by:
Keith A Faria,
REMAX River City
Source: RAE,MLS®#: E4504747
Facts & features
Interior
Bedrooms & bathrooms
- Bedrooms: 4
- Bathrooms: 3
- Full bathrooms: 2
- 1/2 bathrooms: 1
Primary bedroom
- Level: Upper
Heating
- Forced Air-1, Natural Gas
Appliances
- Included: Dishwasher-Built-In, Dryer, Microwave Hood Fan, Refrigerator, Electric Stove, Washer
Features
- Ceiling 9 ft.
- Flooring: Carpet, Engineered Wood, Laminate Flooring
- Windows: Window Coverings
- Basement: Full, Unfinished
Interior area
- Total structure area: 1,847
- Total interior livable area: 1,847 sqft
Property
Parking
- Total spaces: 2
- Parking features: Double Garage Detached, Garage Control, Garage Opener
- Garage spaces: 2
Features
- Levels: 2 Storey,2
- Patio & porch: Deck, Front Porch
- Exterior features: Low Maintenance Landscape, Playground Nearby
- Fencing: Fenced
Lot
- Size: 3,563 Square Feet
- Features: Flat Site, Low Maintenance Landscape, Picnic Area, Playground Nearby, Near Public Transit, Schools, Shopping Nearby, Public Transportation
Construction
Type & style
- Home type: SingleFamily
- Property subtype: Single Family Residence
Materials
- Foundation: Concrete Perimeter
- Roof: Asphalt
Condition
- Year built: 2014
Community & HOA
Community
- Features: Ceiling 9 ft., Deck, Front Porch
- Security: Smoke Detector(s), Detectors Smoke
Location
- Region: Edmonton
Financial & listing details
- Price per square foot: C$317/sqft
- Date on market: 8/20/2026
- Ownership: Private
Price history
Price history is unavailable.
Public tax history
Tax history is unavailable.
Climate risks
Neighborhood: Griesbach
Nearby schools
GreatSchools rating
No schools nearby
We couldn't find any schools near this home.
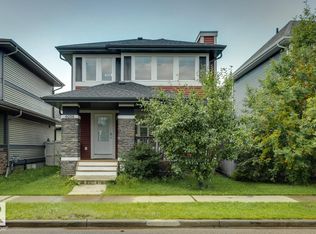
- C$559,9003 bd4 ba1.5k sqft4058 Morrison Way NW, Edmonton, AB T5E6S3For Sale
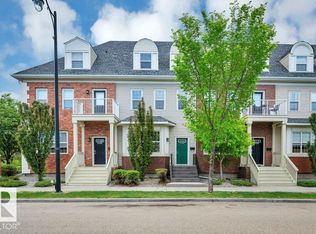
- C$389,9003 bd3 ba2k sqft4367 Veterans Way NW #14, Edmonton, AB T5E6N4For Sale

- C$--3 bd3 ba-- sqft4367 Veterans Way NW, Edmonton, AB T5E6N4Off Market
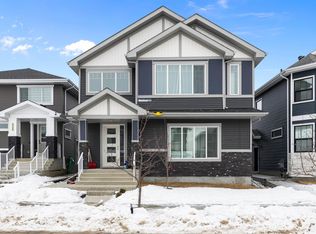
- C$1,000,0006 bd5 ba2.3k sqft4223 Veterans Way NW, Edmonton, AB T5E6W7For Sale
- C$335,0004 bd3 ba1.2k sqft10636 153rd Ave NW, Edmonton, AB T5X5R5For Sale
- C$--1 bd1 ba512 sqft4450 McCrae Ave NW #417, Edmonton, AB T5E6S4Off Market
- C$--3 bd3 ba1.4k sqft1A-139 106th St NW #16725, Edmonton, AB T5X5B6Off Market
- C$699,9003 bd3 ba2.1k sqft7314 Morgan Rd NW, Edmonton, AB T5E6V5For Sale
Similar homes
- C$649,9005 bd4 ba1.7k sqft2585 Pegasus Blvd NW, Edmonton, AB T5E 6R1For Sale
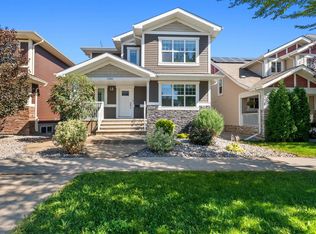 MLS ID #E4505708, Eyad Seifeldin, Rimrock Real Estate. RAE
 - C$559,9003 bd4 ba1.5k sqft4058 Morrison Way NW, Edmonton, AB T5E 6S3For SaleMLS ID #E4501125, Moe Charara, Royal Lepage Arteam Realty. RAE
- C$624,9004 bd4 ba1.9k sqft9804 145th Ave NW, Edmonton, AB T5E 6M1For Sale
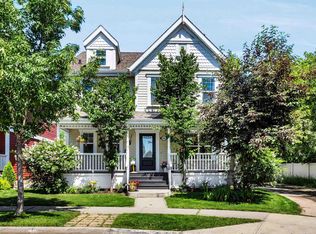 MLS ID #E4504370, Steve A Reschke, RE/MAX Professionals. RAE
 - C$550,0003 bd3 ba1.4k sqft1320 Kapyong Ave NW, Edmonton, AB T5E 0C3For Sale
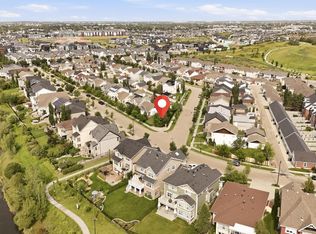 MLS ID #E4504150, Alan H Gee, RE/MAX Excellence. RAE
 - C$600,0004 bd4 ba2.2k sqft9904 144th Ave NW, Edmonton, AB T5E 6M5For SaleMLS ID #E4483532, Vincenzo C Fiacco, RE/MAX Excellence. RAE
- C$549,9005 bd3 ba1.8k sqft11056 166th Ave NW, Edmonton, AB T5X 1Y3For SaleMLS ID #E4504903, Mike Green, Real Broker. RAE
- C$644,9003 bd3 ba2k sqft5616 Juchli Ave NW, Edmonton, AB T5E 6T6For SaleMLS ID #E4503568, Tom M Allison, Real Broker. RAE
- C$700,0004 bd4 ba2.1k sqft7274 Morgan Rd NW, Edmonton, AB T5E 6V7For SaleMLS ID #E4502959, Sasa Livancic, MaxWell Progressive. RAE
- C$525,0005 bd3 ba1.5k sqft14012 120th St NW, Edmonton, AB T5X 4X8For SaleMLS ID #E4502372, Cathy Cookson, RE/MAX Excellence. RAE
- C$619,0004 bd4 ba2.3k sqft2036 Rochester Ave NW, Edmonton, AB T5E 6H3For SaleMLS ID #E4495482, Teresa J Secret, Royal LePage Noralta Real Estate. RAE
- C$699,9003 bd3 ba2.1k sqft7314 Morgan Rd NW, Edmonton, AB T5E 6V5For SaleMLS ID #E4502683, Christie L Bergman, MaxWell Progressive. RAE
- C$609,9005 bd4 ba1.7k sqft1205 Colonel Stone Ave NW, Edmonton, AB T5E 0E4For SaleMLS ID #E4486924, Greg Steele, RE/MAX Excellence. RAE
- C$399,0004 bd3 ba1.3k sqft12120 146th Ave NW, Edmonton, AB T5X 1V3For SaleMLS ID #E4505289, Deo B Gahiza, RE/MAX Elite. RAE
- C$610,0005 bd4 ba1.9k sqft1613 Kerr Rd NW, Edmonton, AB T5E 4P6For SaleMLS ID #E4483916, Michele Warwa-Handel, MaxWell Devonshire Realty. RAE
- C$399,9004 bd1 ba1.3k sqft115 Griesbach Rd NW, Edmonton, AB T5E 6L8For SaleMLS ID #E4505426, Jennifer L O'Connor, Vita Nova Realty & Management. RAE
- C$425,0004 bd2 ba1k sqft10219 155th Ave NW, Edmonton, AB T5X 4G4For SaleMLS ID #E4505385, Taras Chmil, MaxWell Polaris. RAE
- C$518,0004 bd3 ba1.7k sqft15915 112th St NW, Edmonton, AB T5X 4S7For SaleMLS ID #E4500077, Thomas J Lowe, Realty Focus. RAE
- C$675,0004 bd3 ba1.3k sqft629 Ortona Way NW, Edmonton, AB T5E 6S9For SaleMLS ID #E4495808, Joe D Esposito, Century 21 Masters. RAE
- C$529,9004 bd3 ba2.4k sqft16524 99th St NW, Edmonton, AB T5X 5L6For SaleMLS ID #E4497564, Sheri D Kowalchuk, MaxWell Devonshire Realty. RAE
- C$460,0004 bd3 ba1.1k sqft12 Dunluce Rd NW, Edmonton, AB T5X 3V2For SaleMLS ID #E4504566, Alexis M Hlady, Exp Realty. RAE
