Welcome to the community of Rapperswill! This spacious 2-storey family home offers 4 bedrooms, 3.5 bathrooms, a fully finished basement, and a functional layout designed for everyday living. Built in 2013, the main floor features a convenient mudroom/laundry area with direct access from the double attached garage, along with a walk-through pantry connecting to the kitchen. The finished basement provides additional living space with an office/bedroom and the potential to add a secondary kitchen. Outside, enjoy a good-sized backyard, double attached garage, and driveway parking for two vehicles. Ideally located just minutes from Newcastle Shopping Centre, Albany Market Square, Walmart, Sobeys, restaurants, parks, walking trails, and Anthony Henday Drive. A great family home in a convenient northwest Edmonton location.
For sale
C$579,900
12035 168th Ave NW, Edmonton, AB T5X 0H8
5beds
1,972sqft
Single Family Residence
Built in 2013
3,804 Square Feet Lot
$-- Zestimate®
C$294/sqft
C$-- HOA
What's special
Fully finished basementGood-sized backyardDouble attached garage
- 5 days
- 36
- 2
Zillow last checked:
Listing updated:
Listed by:
Adnan H Shaben,
Sable Realty
Source: RAE,MLS®#: E4508621
Facts & features
Interior
Bedrooms & bathrooms
- Bedrooms: 5
- Bathrooms: 4
- Full bathrooms: 3
- 1/2 bathrooms: 1
Primary bedroom
- Level: Upper
Heating
- Forced Air-1, Natural Gas
Cooling
- Air Conditioner, Air Conditioning-Central
Appliances
- Included: ENERGY STAR Qualified Dishwasher, Dryer, Microwave Hood Fan, Oven-Built-In, Refrigerator, Electric Stove, Washer
Features
- Flooring: Carpet, Ceramic Tile, Hardwood
- Basement: Full, Finished
- Fireplace features: Electric
Interior area
- Total structure area: 1,972
- Total interior livable area: 1,972 sqft
Property
Parking
- Total spaces: 5
- Parking features: Double Garage Attached, Front Drive Access
- Attached garage spaces: 2
- Has uncovered spaces: Yes
Features
- Levels: 2 Storey,3
Lot
- Size: 3,804 Square Feet
- Features: See Remarks
Construction
Type & style
- Home type: SingleFamily
- Property subtype: Single Family Residence
Materials
- Foundation: Concrete Perimeter
- Roof: Asphalt
Condition
- Year built: 2013
Community & HOA
Location
- Region: Edmonton
Financial & listing details
- Price per square foot: C$294/sqft
- Date on market: 9/14/2026
- Ownership: Private
Price history
Price history is unavailable.
Public tax history
Tax history is unavailable.
Climate risks
Neighborhood: Castle Downs
Nearby schools
GreatSchools rating
No schools nearby
We couldn't find any schools near this home.


Similar homes
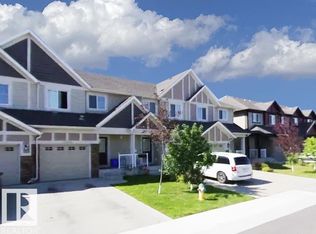
- C$639,9004 bd4 ba1.6k sqft11807 171st Ave NW, Edmonton, AB T5X 6H8For Sale
 MLS ID #E4509316, Lucia Arnieri, REMAX River City. RAE
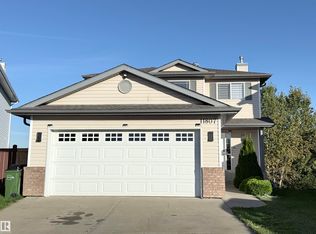
 - C$579,0005 bd4 ba2.1k sqft12232 167b Ave NW, Edmonton, AB T5X 0G7For Sale
 MLS ID #E4478732, David C St. Jean, Exp Realty. RAE
 - C$595,0003 bd4 ba2k sqft11208 163a Ave NW, Edmonton, AB T5X 2A6For Sale
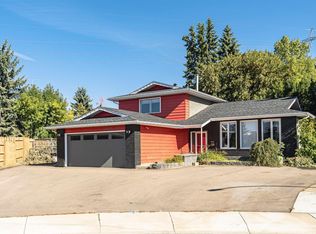 MLS ID #E4509549, Brandon Upright, Real Broker. RAE
 - C$654,9996 bd4 ba2k sqft11616 174th Ave NW, Edmonton, AB T5X 0A3For Sale
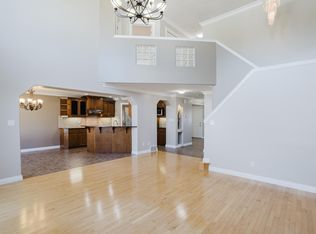 MLS ID #E4507847, Maya Naaman, Exp Realty. RAE
