Incredibly well-maintained 1,930 sq ft two-storey home with a FF basement, ideally located at the end of a quiet cul-de-sac in Erin Ridge! The main floor offers a bright and spacious living room, dining area and renovated kitchen featuring newer countertops and some appliances, a gas fireplace and plenty of room for the whole family. Upstairs you’ll find a massive bonus room and three generously sized bedrooms, including the primary suite with a full ensuite and ample closet space. The FF basement adds a fourth bedroom, full bathroom and large recreation room. Outside, enjoy a long front driveway with plenty of parking and room for RV storage, while the backyard features a nice deck and plenty of space to play. Tucked away on a quiet street yet close to schools, shopping and amenities, this home offers privacy, space and a great family-friendly location. Numerous updates over the years include the roof, central A/C, furnace, and other maintenance items. A fantastic home in a wonderful community!!
For sale
C$625,000
9 Escada Close, Saint Albert, AB T8N 6X5
4beds
1,928sqft
Single Family Residence
Built in 2001
-- sqft lot
$-- Zestimate®
C$324/sqft
C$-- HOA
What's special
Dining areaGas fireplaceMassive bonus roomThree generously sized bedrooms
- 45 days
- 16
- 0
Zillow last checked:
Listing updated:
Listed by:
Conor Salisbury,
Century 21 All Stars Realty Ltd
Source: RAE,MLS®#: E4506900
Facts & features
Interior
Bedrooms & bathrooms
- Bedrooms: 4
- Bathrooms: 4
- Full bathrooms: 3
- 1/2 bathrooms: 1
Primary bedroom
- Level: Upper
Family room
- Level: Upper
- Area: 262.19
- Dimensions: 16.7 x 15.7
Heating
- Forced Air-1, Natural Gas
Cooling
- Air Conditioner
Appliances
- Included: Dishwasher-Built-In, Dryer, Refrigerator, Electric Stove, Washer
Features
- No Animal Home, No Smoking Home
- Flooring: Carpet, Ceramic Tile, Laminate Flooring
- Windows: Vinyl Windows
- Basement: Full, Finished
Interior area
- Total structure area: 1,928
- Total interior livable area: 1,928 sqft
Video & virtual tour
Property
Parking
- Total spaces: 2
- Parking features: Double Garage Attached, Garage Control, Garage Opener
- Attached garage spaces: 2
Features
- Levels: 2 Storey,3
- Patio & porch: Deck
- Exterior features: Landscaped, Playground Nearby
- Fencing: Fenced
Lot
- Features: Cul-De-Sac, Flat Site, Near Golf Course, Landscaped, Playground Nearby, Near Public Transit, Schools, Shopping Nearby, Golf Nearby, Public Transportation
Construction
Type & style
- Home type: SingleFamily
- Property subtype: Single Family Residence
Materials
- Foundation: Concrete Perimeter
- Roof: Asphalt
Condition
- Year built: 2001
Community & HOA
Community
- Features: Deck, No Animal Home, No Smoking Home, See Remarks
Location
- Region: Saint Albert
Financial & listing details
- Price per square foot: C$324/sqft
- Date on market: 9/3/2026
- Ownership: Private
Price history
Price history is unavailable.
Public tax history
Tax history is unavailable.
Climate risks
Neighborhood: Erin Ridge
Nearby schools
GreatSchools rating
No schools nearby
We couldn't find any schools near this home.
- C$--4 bd3 ba2.1k sqft50 Edwin Cres #1A, Saint Albert, AB T8N7G8Off Market

- C$374,9003 bd4 ba1.4k sqft200 Erin Ridge Dr UNIT 29, Saint Albert, AB T8N7E2For Sale
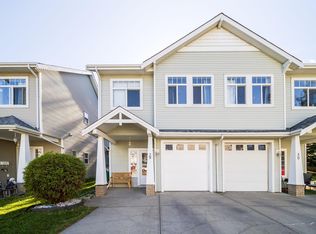
- C$519,0004 bd4 ba1.4k sqft23 English Way, Saint Albert, AB T8N7G6For Sale
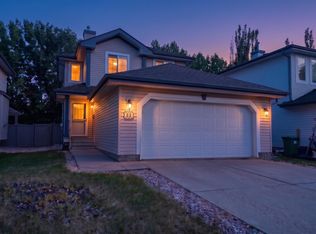
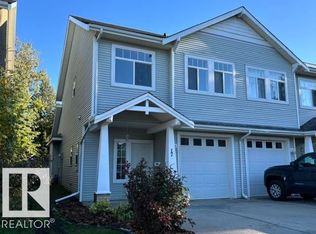
- C$364,9003 bd2 ba1.4k sqft200 Erin Ridge Dr #17, Saint Albert, AB T8N7E2For Sale
Similar homes
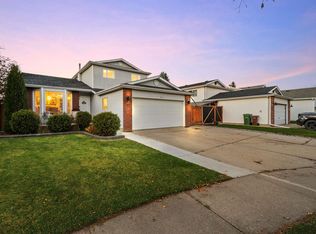
- C$575,0005 bd4 ba1.9k sqft17 Donlevy Pl, Saint Albert, AB T8N 4W3For Sale
 MLS ID #E4512151, Paige M Bailey, Century 21 Masters. RAE
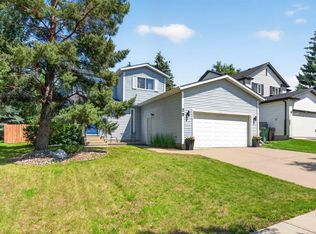
 - C$649,0004 bd4 ba1.6k sqft29 Welland Cres, Saint Albert, AB T8N 3W3For Sale
 MLS ID #E4498218, Mitchel Marthinsen, Exp Realty. RAE
 - C$685,0005 bd4 ba2.1k sqft17815 111th St NW, Edmonton, AB T5X 6J3For Sale
 MLS ID #E4513121, Mo Taliani, Exp Realty. RAE
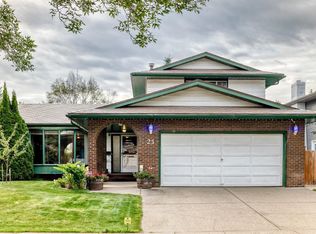
 - C$524,5004 bd3 ba1.8k sqft23 Woodlands Rd, Saint Albert, AB T8N 3L8For Sale
 MLS ID #E4508310, Peshal K Bastola, Sterling Real Estate. RAE
