DEVELOPED BASEMENT | AIR CONDITIONING | 4 BEDROOMS Welcome to this immaculate 2-story family home in the highly sought-after community of Erin Ridge, St. Albert. Pride of ownership shines through in every corner of this exceptionally clean 4 bedroom/ 3.5 Bathroom home. The property’s true standout feature is its prime location, backing directly onto very mature trees. Step inside to a bright, inviting space kept cool all summer with central air conditioning. The thoughtful layout offers ample space for a growing family, further enhanced by a FULLY DEVELOPED BASEMENT, a double front attached garage, AIR CONDITIONING a 2020 HWT, and shingles replaced in 2025. This home puts you minutes away from everything. It is ideally situated close to schools, beautiful parks, and a wealth of local amenities including shopping, dining, and recreational facilities.**Some images have been virtually staged to better showcase the true potential of rooms & spaces in the home.**
For sale
C$519,000
23 English Way, Saint Albert, AB T8N 7G6
4beds
1,459sqft
Single Family Residence
Built in 2003
-- sqft lot
$-- Zestimate®
C$356/sqft
C$-- HOA
What's special
Bright inviting spaceCentral air conditioningFully developed basementDouble front attached garage
- 10 days
- 25
- 1
Zillow last checked:
Listing updated:
Listed by:
Alyssa Seniuk,
MaxWell Challenge Realty
Source: RAE,MLS®#: E4509229
Facts & features
Interior
Bedrooms & bathrooms
- Bedrooms: 4
- Bathrooms: 4
- Full bathrooms: 3
- 1/2 bathrooms: 1
Primary bedroom
- Level: Upper
Family room
- Level: Basement
- Area: 160.8
- Dimensions: 12 x 13.4
Heating
- Forced Air-1, Natural Gas
Cooling
- Air Conditioner, Air Conditioning-Central
Appliances
- Included: Dishwasher-Built-In, Dryer, Exhaust Fan, Microwave, Refrigerator, Electric Stove, Washer
Features
- No Animal Home, No Smoking Home
- Flooring: Carpet, Linoleum
- Windows: Window Coverings, Curtains and Blinds
- Basement: Full, Finished
- Fireplace features: Gas
Interior area
- Total structure area: 1,459
- Total interior livable area: 1,459 sqft
Video & virtual tour
Property
Parking
- Total spaces: 4
- Parking features: Double Garage Attached, Garage Control, Garage Opener
- Attached garage spaces: 2
Features
- Levels: 2 Storey,3
- Exterior features: Playground Nearby
- Fencing: Fenced
Lot
- Features: Near Golf Course, Playground Nearby, Near Public Transit, Schools, Shopping Nearby, Golf Nearby, Public Transportation
Details
- Additional structures: Storage Shed
Construction
Type & style
- Home type: SingleFamily
- Property subtype: Single Family Residence
Materials
- Foundation: Concrete Perimeter
- Roof: Asphalt
Condition
- Year built: 2003
Community & HOA
Community
- Features: No Animal Home, No Smoking Home
Location
- Region: Saint Albert
Financial & listing details
- Price per square foot: C$356/sqft
- Date on market: 9/17/2026
- Ownership: Private
Price history
Price history is unavailable.
Public tax history
Tax history is unavailable.
Climate risks
Neighborhood: Erin Ridge
Nearby schools
GreatSchools rating
No schools nearby
We couldn't find any schools near this home.

Similar homes
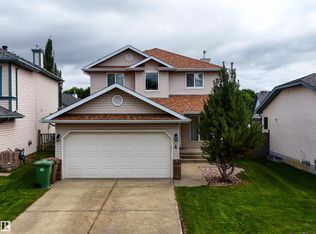
- C$524,9006 bd3 ba1.2k sqft29 Highland Cres, Saint Albert, AB T8N 6K2For Sale
 MLS ID #E4508168, Christine L Chorney, REMAX River City. RAE
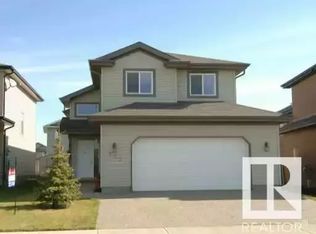
 - C$479,9004 bd3 ba1.6k sqft21 Bradburn Cres, Saint Albert, AB T8N 2J8For Sale
 MLS ID #E4506042, Matthew J Labas, RE/MAX Professionals. RAE
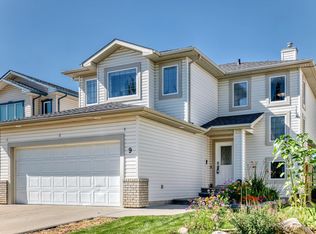
 - C$529,9003 bd3 ba1.1k sqft28 Norfolk Close, Saint Albert, AB T8N 7B8For Sale
 MLS ID #E4502044, Alanna Hollis, MaxWell Polaris. RAE
 - C$529,9004 bd3 ba1.6k sqft15216 49th St NW, Edmonton, AB T5Y 3C1For Sale
 MLS ID #E4510622, Robby Halabi, Rimrock Real Estate. RAE
