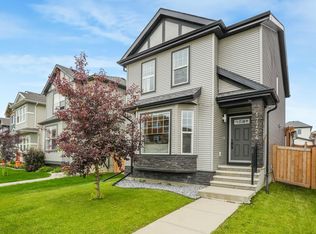
Immaculate, trendy and beautifully updated! Tucked into a quiet SouthPointe cul-de-sac, this stylish 2-storey is exceptionally clean and truly move-in ready. The bright main floor features hardwood-look laminate, a spacious kitchen with loads of cabinetry and counter space, large dining area and convenient main-floor laundry. Upstairs offers a large bonus room and 3 bedrooms, including a spacious primary with walk-in closet and 4-piece ensuite with separate tub and shower. The fully finished basement adds a 4th bedroom, family room and 4-piece bath. The updates are impressive: NEW basement development with vinyl flooring and bathroom (2025), central A/C (2024), deck (2024), fridge, stove, dishwasher, microwave, washer & dryer (2023), plus fresh paint throughout, new main-floor vanity, insulated garage with cabinets, new sod and rock borders, painted fence and new gates. A beautifully refreshed home with a modern, trendy feel inside and out!
For sale
C$525,000
64 Campbell Ct, Fort Saskatchewan, AB T8L 0E5
4beds
1,733sqft
Single Family Residence
Built in 2008
4,010 Square Feet Lot
$-- Zestimate®
C$303/sqft
C$-- HOA
What's special
Trendy and beautifully updatedQuiet southpointe cul-de-sacBright main floorHardwood-look laminateLarge dining areaConvenient main-floor laundryLarge bonus room
- 20 days
- 25
- 4
Zillow last checked:
Listing updated:
Listed by:
Dan Royer,
Exp Realty
Source: RAE,MLS®#: E4507251
Facts & features
Interior
Bedrooms & bathrooms
- Bedrooms: 4
- Bathrooms: 4
- Full bathrooms: 3
- 1/2 bathrooms: 1
Primary bedroom
- Level: Upper
Family room
- Level: Basement
Heating
- Forced Air-1, Natural Gas
Cooling
- Air Conditioner, Air Conditioning-Central
Appliances
- Included: Dishwasher-Built-In, Dryer, Microwave Hood Fan, Electric Stove, Washer, Second Refrigerator
Features
- No Smoking Home
- Flooring: Carpet, Laminate Flooring, Vinyl Plank
- Windows: Window Coverings
- Basement: Full, Finished
Interior area
- Total structure area: 1,733
- Total interior livable area: 1,733 sqft
Video & virtual tour
Property
Parking
- Total spaces: 2
- Parking features: Double Garage Attached, Insulated
- Attached garage spaces: 2
Features
- Levels: 2 Storey,3
- Patio & porch: Deck
- Exterior features: Landscaped, Private Setting
- Fencing: Fenced
Lot
- Size: 4,010 Square Feet
- Features: Cul-De-Sac, Landscaped, Private
Construction
Type & style
- Home type: SingleFamily
- Property subtype: Single Family Residence
Materials
- Foundation: Concrete Perimeter
- Roof: Asphalt
Condition
- Year built: 2008
Community & HOA
Community
- Features: Deck, No Smoking Home
Location
- Region: Fort Saskatchewan
Financial & listing details
- Price per square foot: C$303/sqft
- Date on market: 9/5/2026
- Ownership: Private
Price history
Price history is unavailable.
Public tax history
Tax history is unavailable.
Climate risks
Neighborhood: Southfort
Nearby schools
GreatSchools rating
No schools nearby
We couldn't find any schools near this home.
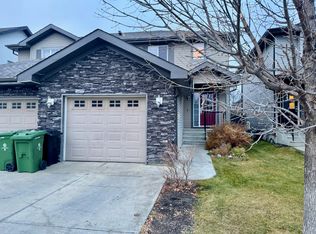
- C$345,0003 bd3 ba1.2k sqft26 Allard Way, Fort Saskatchewan, AB T8L0C3For Sale

- C$--4 bd4 ba1.2k sqft125 Calvert Wynd, Fort Saskatchewan, AB T8L0E5Off Market
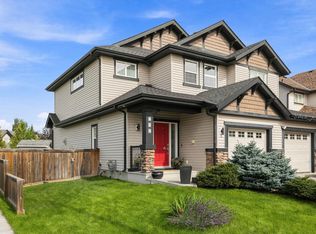
- C$369,8883 bd2 ba1.4k sqft115 Calvert Wynd, Fort Saskatchewan, AB T8L0E5For Sale
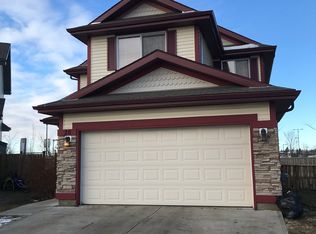
- C$--3 bd3 ba-- sqft20 Becker Cres, Fort Saskatchewan, AB T8L0C1Off Market
Similar homes
- C$412,0003 bd4 ba1.5k sqft112 Richmond Line, Fort Saskatchewan, AB T8L 0S6For Sale
 MLS ID #E4508818, Meagan O'Connell, Real Broker. RAE
 - C$523,0003 bd4 ba1.6k sqft8314 180a Ave NW, Edmonton, AB T5Z 0H8For Sale
 MLS ID #E4510412, Terry Paranych, RE/MAX Excellence. RAE
 - C$534,9004 bd4 ba1.8k sqft4020 166th Ave NW, Edmonton, AB T5Y 0N9For Sale
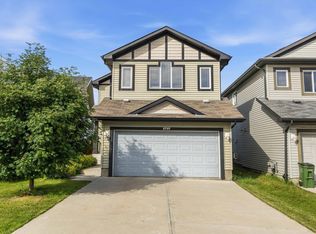 MLS ID #E4506891, Anthony Trang, MaxWell Progressive. RAE
 - C$520,0004 bd4 ba1.5k sqft17724 58th St NW, Edmonton, AB T5Y 3W8For Sale
 MLS ID #E4498483, Rocky Rajewal, MaxWell Polaris. RAE
