Welcome to 115 Calvert Wynd in Fort Saskatchewan! This immaculate, 1,403 sq. ft. open-concept home features a bright main floor with rich dark cabinetry, a central island, tile and vinyl plank flooring, and seamless sightlines to the living and dining areas. Upstairs hosts 3 spacious bedrooms, including a private primary retreat complete with a walk-in closet and a 4-piece ensuite featuring a deep soaker tub and separate shower. Set on a rare, oversized corner lot, you enjoy an extra 10 ft of private backyard space, a deck, and fantastic outdoor potential. The full unfinished basement offers endless future expansion or storage options plus a convenient laundry area. Location is unbeatable: a 10-minute walk (or 2-minute drive) to K-9 Southpointe School, steps from three neighborhood parks and playgrounds, and an easy stroll to GoodLife Fitness, Starbucks, Tim Hortons, and local restaurants. Combining style, space, and ultimate family convenience, this turnkey property is a must-see! HURRY!
For sale
C$369,888
115 Calvert Wynd, Fort Saskatchewan, AB T8L 0E5
3beds
1,403sqft
Duplex, Half Duplex
Built in 2010
-- sqft lot
$-- Zestimate®
C$264/sqft
C$-- HOA
What's special
Bright main floorRich dark cabinetryCentral islandPrivate primary retreatWalk-in closetRare oversized corner lotConvenient laundry area
- 5 days
- 8
- 0
Zillow last checked:
Listing updated:
Listed by:
Stephen H Lau,
RE/MAX Real Estate
Source: RAE,MLS®#: E4508110
Facts & features
Interior
Bedrooms & bathrooms
- Bedrooms: 3
- Bathrooms: 2
- Full bathrooms: 1
- 1/2 bathrooms: 1
Primary bedroom
- Level: Upper
Heating
- Forced Air-1, Natural Gas
Appliances
- Included: Dishwasher-Built-In, Dryer, Microwave Hood Fan, Refrigerator, Electric Stove, Washer
Features
- Flooring: Vinyl Plank
- Windows: Window Coverings
- Basement: Full, Unfinished
Interior area
- Total structure area: 1,403
- Total interior livable area: 1,403 sqft
Property
Parking
- Total spaces: 1
- Parking features: Single Garage Attached, Parking-Extra
- Attached garage spaces: 1
Features
- Levels: 2 Storey,2
- Patio & porch: Deck
- Exterior features: Landscaped, Playground Nearby
- Fencing: Fenced
Lot
- Size: 4,102 Square Feet
- Features: Corner Lot, Landscaped, Playground Nearby, Near Public Transit, Schools, Shopping Nearby, See Remarks, Public Transportation
Construction
Type & style
- Home type: MultiFamily
- Property subtype: Duplex, Half Duplex
- Attached to another structure: Yes
Materials
- Foundation: Concrete Perimeter
- Roof: Asphalt
Condition
- Year built: 2010
Community & HOA
Community
- Features: Deck, See Remarks
- Security: Smoke Detector(s), Detectors Smoke
Location
- Region: Fort Saskatchewan
Financial & listing details
- Price per square foot: C$264/sqft
- Date on market: 9/11/2026
- Ownership: Private
Price history
Price history is unavailable.
Public tax history
Tax history is unavailable.
Climate risks
Neighborhood: Southfort
Nearby schools
GreatSchools rating
No schools nearby
We couldn't find any schools near this home.
- C$--4 bd4 ba1.2k sqft125 Calvert Wynd, Fort Saskatchewan, AB T8L0E5Off Market
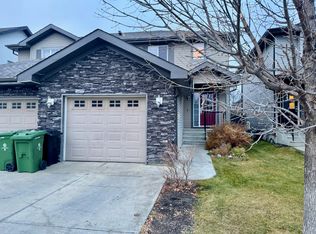
- C$--3 bd3 ba1.4k sqft106 Calvert Wynd, Fort Saskatchewan, AB T8L0C4Off Market

- C$--2 bd3 ba1.3k sqft96 Calvert Wynd, Fort Saskatchewan, AB T8L0C4Off Market

- C$--3 bd3 ba1.2k sqft158 Cranston Pl, Fort Saskatchewan, AB T8L0K9Off Market

Similar homes
- C$399,9004 bd4 ba1.4k sqft7 Catalina Ct, Fort Saskatchewan, AB T8L 0E9For Sale
 MLS ID #E4500807, Raymond Hoetmer, RE/MAX Edge Realty. RAE
 - C$389,9003 bd3 ba1.3k sqft103 Birch Pl, Fort Saskatchewan, AB T8L 0A5For Sale
 MLS ID #E4506388, Darcy L Joubert, Royal LePage Noralta Real Estate. RAE
 - C$539,9003 bd3 ba1.9k sqft9 Becker Cres, Fort Saskatchewan, AB T8L 0C1For Sale
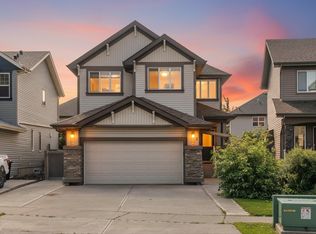 MLS ID #E4508193, Jonathan Seeney, Real Broker. RAE
 - C$479,9003 bd4 ba1.5k sqft119 Catalina Ct, Fort Saskatchewan, AB T8L 0K6For Sale
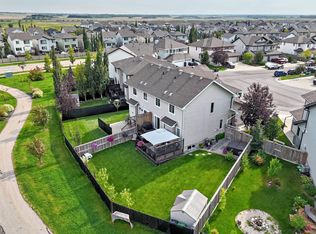 MLS ID #E4505955, Samantha L Sajjad, MaxWell Devonshire Realty. RAE
