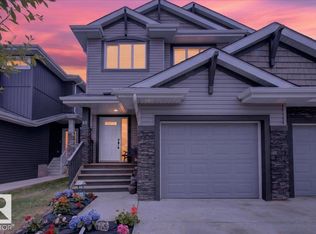
Welcome to this beautifully maintained South Pointe home featuring 3 bedrooms, 2.5 baths, central A/C & a single attached garage. The welcoming foyer leads to a bright living room with large windows. The kitchen offers SS appliances, centre island with extended eating bar, ample cabinetry, walk-through pantry & adjoining dining area overlooking the backyard. Patio doors open to the deck & landscaped yard with trees providing privacy & a peaceful outdoor setting. The deck also features a natural gas BBQ hookup, perfect for outdoor entertaining. A convenient mudroom with laundry & 2-PC bath completes the main floor. Upstairs features a spacious primary bedroom with W/I closet & 4-PC ensuite, 2 additional bedrooms & another 4-PC bath. The basement offers a rec room for additional living space. Ideally located close to schools, parks, trails, shopping, restaurants, recreation & major routes. A fantastic opportunity to call South Pointe home!
For sale
C$399,900
120 Cranston Pl, Fort Saskatchewan, AB T8L 0K8
3beds
1,381sqft
Duplex, Half Duplex
Built in 2011
-- sqft lot
$-- Zestimate®
C$290/sqft
C$-- HOA
What's special
Single attached garageWelcoming foyerAmple cabinetryWalk-through pantry
- 13 days
- 23
- 0
Zillow last checked:
Listing updated:
Listed by:
Gurpreet S Ghatehora,
E4 Realty
Source: RAE,MLS®#: E4507363
Facts & features
Interior
Bedrooms & bathrooms
- Bedrooms: 3
- Bathrooms: 3
- Full bathrooms: 2
- 1/2 bathrooms: 1
Primary bedroom
- Level: Upper
Heating
- Forced Air-1, Natural Gas
Cooling
- Air Conditioner, Air Conditioning-Central
Appliances
- Included: Dishwasher-Built-In, Dryer, Microwave Hood Fan, Refrigerator, Electric Stove, Washer, Gas Water Heater
Features
- Flooring: Carpet, Ceramic Tile, Hardwood
- Windows: Window Coverings
- Basement: Full, Finished
Interior area
- Total structure area: 1,381
- Total interior livable area: 1,381 sqft
Property
Parking
- Total spaces: 1
- Parking features: Insulated, Single Garage Attached
- Attached garage spaces: 1
Features
- Levels: 2 Storey,3
- Exterior features: Landscaped
- Fencing: Fenced
Lot
- Size: 3,723 Square Feet
- Features: Landscaped, Park/Reserve, Schools, Shopping Nearby
Construction
Type & style
- Home type: MultiFamily
- Property subtype: Duplex, Half Duplex
- Attached to another structure: Yes
Materials
- Foundation: Concrete Perimeter
- Roof: Asphalt
Condition
- Year built: 2011
Community & HOA
Community
- Features: Hot Water Natural Gas, Natural Gas BBQ Hookup
Location
- Region: Fort Saskatchewan
Financial & listing details
- Price per square foot: C$290/sqft
- Date on market: 9/6/2026
- Ownership: Private
Price history
Price history is unavailable.
Public tax history
Tax history is unavailable.
Climate risks
Neighborhood: Southfort
Nearby schools
GreatSchools rating
No schools nearby
We couldn't find any schools near this home.

- C$--2 bd3 ba1.3k sqft96 Calvert Wynd, Fort Saskatchewan, AB T8L0C4Off Market
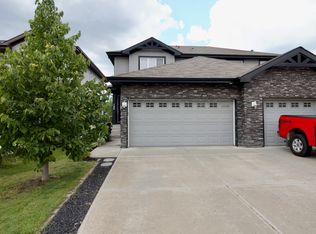
- C$--2 bd3 ba1.2k sqft106 Cranston Pl, Fort Saskatchewan, AB T8L0K8Off Market
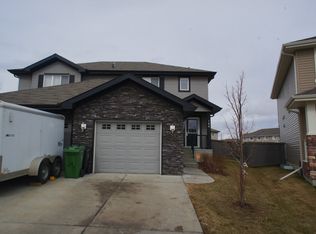
- C$--3 bd3 ba1.4k sqft106 Calvert Wynd, Fort Saskatchewan, AB T8L0C4Off Market

- C$--4 bd4 ba1.3k sqft164 Cranston Pl, Fort Saskatchewan, AB T8L0K9Off Market
Similar homes
- C$369,8883 bd2 ba1.4k sqft115 Calvert Wynd, Fort Saskatchewan, AB T8L 0E5For Sale
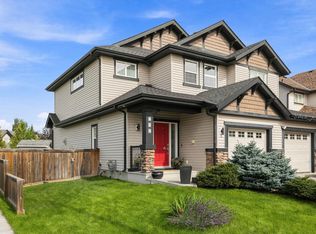 MLS ID #E4508110, Stephen H Lau, RE/MAX Real Estate. RAE
 - C$364,9003 bd3 ba1.3k sqft26 Dickens St, Fort Saskatchewan, AB T8L 0M8For Sale
 MLS ID #E4507679, Carlo Cimino, Realty Canada Inc. RAE
 - C$409,9003 bd3 ba1.4k sqft62 Durrand Bnd, Fort Saskatchewan, AB T8L 0N1For Sale
 MLS ID #E4491291, Kyle Duff, Realty Focus. RAE
 - C$418,5663 bd3 ba1.4k sqft38 Durrand Bnd, Fort Saskatchewan, AB T8L 0N1For Sale
 MLS ID #E4504287, Vanessa MacNeill, Square 1 Realty Ltd. RAE
