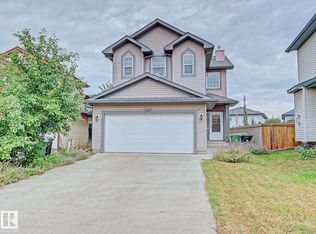
River Valley living on a quiet no-through road! This fully finished 1,377 sq ft duplex offers exceptional value, space and location. The open-concept main floor features a bright living area with gas fireplace, functional kitchen and dining space with access to the backyard. CENTRAL AIR CONDITIONING keeps things comfortable all summer. Upstairs offers 3 bedrooms and a full bath (primary with W/I closet), while the fully finished basement adds a spacious rec room plus another full bathroom—ideal for family time, guests or a home office/gym. Outside, enjoy a large fenced yard with a wood deck, perfect for entertaining or relaxing. A single attached garage provides convenient parking, with PLENTY of additional guest and street parking thanks to the no-through-road location. Located next to the River Valley, walking trails, parks and amenities, this is a fantastic opportunity for first-time buyers, families or investors. Move-in ready and ideally located—come see what makes this home stand out! Welcome home.
For sale
C$394,900
103 Birch Pl, Fort Saskatchewan, AB T8L 0A5
3beds
1,377sqft
Duplex, Half Duplex
Built in 2007
-- sqft lot
$-- Zestimate®
C$287/sqft
C$-- HOA
What's special
Open-concept main floorAccess to the backyardCentral air conditioningSingle attached garage
- 2 days
- 9
- 0
Zillow last checked:
Listing updated:
Listed by:
Darcy L Joubert,
Royal LePage Noralta Real Estate
Source: RAE,MLS®#: E4506388
Facts & features
Interior
Bedrooms & bathrooms
- Bedrooms: 3
- Bathrooms: 3
- Full bathrooms: 2
- 1/2 bathrooms: 1
Primary bedroom
- Level: Upper
Heating
- Forced Air-1, Natural Gas
Cooling
- Air Conditioner, Air Conditioning-Central
Appliances
- Included: Dishwasher-Built-In, Dryer, Refrigerator, Electric Stove, Washer, See Remarks
Features
- Ceiling 9 ft., No Smoking Home
- Flooring: Carpet, Laminate Flooring
- Windows: Window Coverings
- Basement: Full, Finished
- Fireplace features: Gas
Interior area
- Total structure area: 1,377
- Total interior livable area: 1,377 sqft
Property
Parking
- Total spaces: 2
- Parking features: Single Garage Attached, Guest, Parking-Visitor, Garage Opener
- Attached garage spaces: 1
Features
- Levels: 2 Storey,3
- Patio & porch: Deck
- Exterior features: Landscaped, Playground Nearby
- Fencing: Fenced
- Has view: Yes
- View description: River Valley View
- Has water view: Yes
- Water view: River Valley View
Lot
- Size: 3,176 Square Feet
- Features: Flat Site, Landscaped, Playground Nearby, Shopping Nearby
Construction
Type & style
- Home type: MultiFamily
- Property subtype: Duplex, Half Duplex
- Attached to another structure: Yes
Materials
- Foundation: Concrete Perimeter
- Roof: Asphalt
Condition
- Year built: 2007
Community & HOA
Community
- Features: Ceiling 9 ft., Deck, No Smoking Home
Location
- Region: Fort Saskatchewan
Financial & listing details
- Price per square foot: C$287/sqft
- Date on market: 9/1/2026
- Ownership: Private
Price history
Price history is unavailable.
Public tax history
Tax history is unavailable.
Climate risks
Neighborhood: West Park
Nearby schools
GreatSchools rating
No schools nearby
We couldn't find any schools near this home.
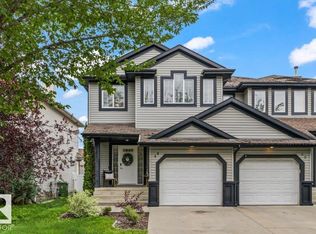
- C$389,9004 bd3 ba1.5k sqft44 Boxwood Bnd, Fort Saskatchewan, AB T8L0A6For Sale
- C$529,9003 bd3 ba1.9k sqft13 Almond Bay, Fort Saskatchewan, AB T8L0A4For Sale

- C$649,9003 bd4 ba1.9k sqft78 Cranberry Bnd, Fort Saskatchewan, AB T8L0K4For Sale
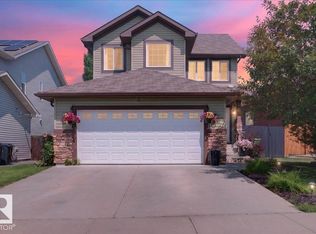
- C$499,9004 bd4 ba2.2k sqft5 Cypress Line, Fort Saskatchewan, AB T8L0H2For Sale
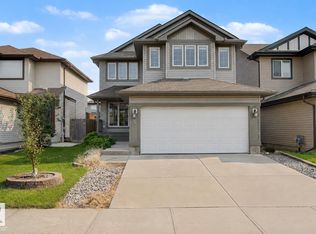
Similar homes
- C$389,9004 bd3 ba1.5k sqft44 Boxwood Bnd, Fort Saskatchewan, AB T8L 0A6For SaleMLS ID #E4503849, Cameron Dembinsky, RE/MAX Edge Realty. RAE
- C$414,9003 bd3 ba1.6k sqft58 Woodbridge Line, Fort Saskatchewan, AB T8L 0H8For Sale
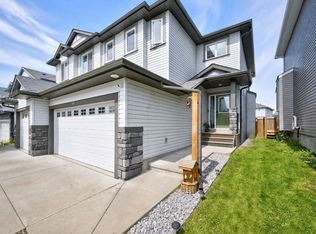 MLS ID #E4502216, Ralph D Henze, NOW Real Estate Group. RAE
 - C$394,9993 bd3 ba1.4k sqft79 Catalina Ct, Fort Saskatchewan, AB T8L 0K5For Sale
 MLS ID #E4503624, Stefan Radovanovic, MaxWell Polaris. RAE
 - C$479,9003 bd4 ba1.5k sqft237 Westwood Ln, Fort Saskatchewan, AB T8L 4N6For Sale
 MLS ID #E4506600, Irene Zucht, RE/MAX Elite. RAE
