Welcome to Westwood Trails! This fully developed, air-conditioned 3-bedroom two-storey offers over 1,500 sq. ft. of living space on two levels, an attached double garage and a beautifully mature landscaped lot. Step inside to a bright, open-concept main floor featuring a renovated kitchen with plenty of cabinetry and counter space, corner pantry, island with sink and adjoining dining area, all overlooking the inviting living room with cozy corner gas fireplace. Patio doors off the dining area lead to a spacious deck and private backyard, perfect for relaxing or entertaining. Upstairs you'll find three generous bedrooms, including the primary suite with walk-in closet and 4-piece ensuite, plus a 4-piece main bath. The developed basement provides even more space with a recreation room, versatile flex area, 2-piece bath, laundry, utility room and additional storage. A fantastic family home on a quiet street within walking distance of parks, shopping and scenic walking trails!
For sale
C$479,900
237 Westwood Ln, Fort Saskatchewan, AB T8L 4N6
3beds
1,549sqft
Single Family Residence
Built in 2004
4,340 Square Feet Lot
$-- Zestimate®
C$310/sqft
C$-- HOA
What's special
Attached double garageBeautifully mature landscaped lotBright open-concept main floorCorner pantryIsland with sinkAdjoining dining areaSpacious deck
- 1 day
- 9
- 0
Zillow last checked:
Listing updated:
Listed by:
Irene Zucht,
RE/MAX Elite,
Billy Zucht,
RE/MAX Elite
Source: RAE,MLS®#: E4506600
Facts & features
Interior
Bedrooms & bathrooms
- Bedrooms: 3
- Bathrooms: 4
- Full bathrooms: 2
- 1/2 bathrooms: 2
Primary bedroom
- Level: Upper
Family room
- Level: Basement
Heating
- Forced Air-1, Natural Gas
Cooling
- Air Conditioner, Air Conditioning-Central
Appliances
- Included: Dishwasher-Built-In, Dryer, Freezer, Exhaust Fan, Refrigerator, Electric Stove, Washer
Features
- Flooring: Carpet, Laminate Flooring
- Windows: Window Coverings, Vinyl Windows
- Basement: Full, Finished
- Fireplace features: Gas
Interior area
- Total structure area: 1,549
- Total interior livable area: 1,549 sqft
Video & virtual tour
Property
Parking
- Total spaces: 2
- Parking features: Double Garage Attached, Front Drive Access, Garage Control, Garage Opener
- Attached garage spaces: 2
- Has uncovered spaces: Yes
Features
- Levels: 2 Storey,3
- Exterior features: Landscaped, Low Maintenance Landscape, Playground Nearby, Exterior Walls- 2"x6"
- Pool features: Community, Public Swimming Pool
- Fencing: Fenced
Lot
- Size: 4,340 Square Feet
- Features: Flat Site, Landscaped, Level, Low Maintenance Landscape, Playground Nearby, Near Public Transit, Shopping Nearby, Public Transportation
- Topography: Level
Details
- Additional structures: Storage Shed
Construction
Type & style
- Home type: SingleFamily
- Property subtype: Single Family Residence
Materials
- Foundation: Concrete Perimeter
- Roof: Asphalt
Condition
- Year built: 2004
Community & HOA
Community
- Features: Exterior Walls- 2"x6"
- Security: Smoke Detector(s), Detectors Smoke
Location
- Region: Fort Saskatchewan
Financial & listing details
- Price per square foot: C$310/sqft
- Date on market: 9/2/2026
- Ownership: Private
Price history
Price history is unavailable.
Public tax history
Tax history is unavailable.
Climate risks
Neighborhood: West Park
Nearby schools
GreatSchools rating
No schools nearby
We couldn't find any schools near this home.
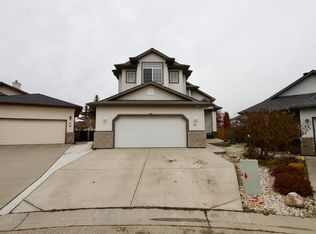
- C$--4 bd3 ba1.7k sqft17 Woodhaven Close, Fort Saskatchewan, AB T8L4L8Off Market
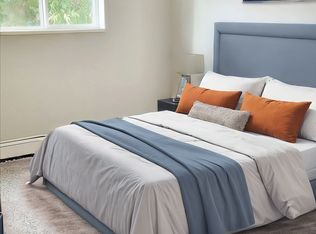
- C$--2 bd1 ba-- sqft214 Westpark Dr #2-BEDROOM, Fort Saskatchewan, AB T8L4M1Off Market
- C$--1 bd1 ba-- sqft214 Westpark Dr #1-BEDROOM, Fort Saskatchewan, AB T8L4M1Off Market
- C$1,2641 bd1 ba435 sqft214 Westpark Dr #904401, Fort Saskatchewan, AB T8L4M1For Rent
Similar homes
- C$499,9005 bd3 ba1.1k sqft30 Westmews Dr, Fort Saskatchewan, AB T8L 3X5For Sale
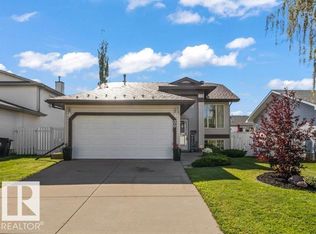 MLS ID #E4506819, Thomas J Lowe, Realty Focus. RAE
 - C$510,0004 bd4 ba1.6k sqft10 Rockwell Close, Fort Saskatchewan, AB T8L 0E7For Sale
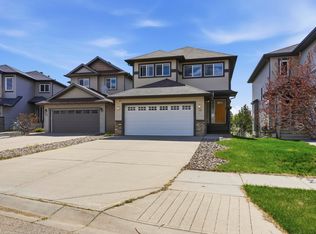 MLS ID #E4506316, Margaryta Vyshkulatova, MaxWell Polaris. RAE
 - C$494,9993 bd3 ba1.4k sqft54 Woodhill Ln, Fort Saskatchewan, AB T8L 0J9For Sale
 MLS ID #E4506438, Tom M Allison, Real Broker. RAE
 - C$434,5004 bd2 ba1k sqft9413 80th St, Fort Saskatchewan, AB T8L 3R5For Sale
 MLS ID #E4505568, Shayne P Sharpe, Royal LePage Noralta Real Estate. RAE
