Welcome to this beautiful maintained fully developed, air conditioned 3-bedroom two story home tucked away on a quiet cul-de-sac with a heated double attached garage. Over 2500 sq.ft. of living space. The open concept main floor features a spacious kitchen with ample cabinetry, generous counter space, corner pantry, and bright dining area overlooking living room with a cozy corner gas fireplace .Main floor laundry, a 2PC bath and garage access add everyday convenience. Step outside to a maintenance free deck overlooking the professionally landscaped backyard with mature trees and a fire pit. Upstairs offers an oversized bonus room, 4PC bath, and 3 bedrooms, including a spacious primary suite with a 5PC ensuite. The finished basement includes a recreation room, flex area with built in shelving, rough in plumbing for a future bathroom and utility room.Upgrades include triple plane windows (2024) Shingles (2020) Landscaping(2023) H2O Tank (2024) Attic Insulation upgrade (2026) and Basement Carpet (2026).
For sale
C$549,900
13 Almond Bay, Fort Saskatchewan, AB T8L 0A4
3beds
1,959sqft
Single Family Residence
Built in 2006
4,499 Square Feet Lot
$-- Zestimate®
C$281/sqft
C$-- HOA
What's special
Air conditionedQuiet cul-de-sacHeated double attached garageOpen concept main floorSpacious kitchenAmple cabinetryGenerous counter space
- 28 days |
- 35 |
- 2 |
Zillow last checked:
Listing updated:
Listed by:
Irene Zucht,
RE/MAX Elite,
Billy Zucht,
RE/MAX Elite
Source: RAE,MLS®#: E4500477
Facts & features
Interior
Bedrooms & bathrooms
- Bedrooms: 3
- Bathrooms: 3
- Full bathrooms: 2
- 1/2 bathrooms: 1
Primary bedroom
- Level: Upper
Heating
- Forced Air-1, Natural Gas
Cooling
- Air Conditioner, Air Conditioning-Central
Appliances
- Included: Dishwasher-Built-In, Dryer, Exhaust Fan, Electric Stove, Washer, Second Refrigerator
Features
- Insulation-Upgraded
- Flooring: Ceramic Tile, Laminate Flooring
- Windows: Window Coverings, Vinyl Windows
- Basement: Full, Partially Finished
- Fireplace features: Gas
Interior area
- Total structure area: 1,959
- Total interior livable area: 1,959 sqft
Video & virtual tour
Property
Parking
- Total spaces: 2
- Parking features: Double Garage Attached, Heated Garage, Insulated, Garage Control, Garage Opener
- Attached garage spaces: 2
Features
- Levels: 2 Storey,3
- Patio & porch: Deck
- Exterior features: Low Maintenance Landscape, Playground Nearby, Fire Pit
- Pool features: Community, Public Swimming Pool
- Fencing: Fenced
Lot
- Size: 4,499 Square Feet
- Features: Cul-De-Sac, Near Golf Course, Low Maintenance Landscape, Playground Nearby, Near Public Transit, Golf Nearby, Public Transportation
- Residential vegetation: Fruit Trees/Shrubs
Construction
Type & style
- Home type: SingleFamily
- Property subtype: Single Family Residence
Materials
- Foundation: Concrete Perimeter
- Roof: Asphalt
Condition
- Year built: 2006
Community & HOA
Community
- Features: Deck, Fire Pit, Insulation-Upgraded
- Security: Smoke Detector(s), Detectors Smoke
Location
- Region: Fort Saskatchewan
Financial & listing details
- Price per square foot: C$281/sqft
- Date on market: 7/24/2026
- Ownership: Private
Price history
Price history is unavailable.
Public tax history
Tax history is unavailable.
Climate risks
Neighborhood: West Park
Nearby schools
GreatSchools rating
No schools nearby
We couldn't find any schools near this home.
- C$539,9004 bd4 ba1.8k sqft21 Alderson Close, Fort Saskatchewan, AB T8L4M9For Sale

- C$409,9004 bd3 ba1.5k sqft44 Boxwood Bnd, Fort Saskatchewan, AB T8L0A6For Sale
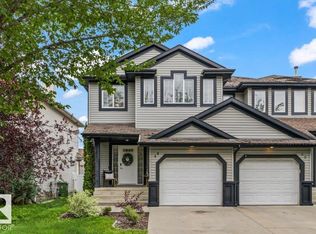
- C$499,0005 bd4 ba2.1k sqft177 Woodbend Way, Fort Saskatchewan, AB T8L4S4For Sale
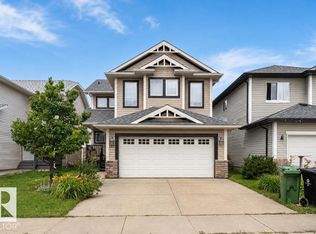
- C$599,9004 bd4 ba2.1k sqft178 Woodbend Way, Fort Saskatchewan, AB T8L4S4For Sale

- C$689,9003 bd4 ba1.9k sqft78 Cranberry Bnd, Fort Saskatchewan, AB T8L0K4For Sale
- C$499,9004 bd4 ba2.2k sqft5 Cypress Line, Fort Saskatchewan, AB T8L0H2For Sale
- C$465,0002 bd2 ba1.1k sqft204 Westmews Dr NW, Fort Saskatchewan, AB T8L4J2For Sale
- C$--4 bd3 ba1.6k sqft158 Westpark Way, Fort Saskatchewan, AB T8L4H8Off Market
Similar homes
- C$539,9004 bd4 ba1.8k sqft21 Alderson Close, Fort Saskatchewan, AB T8L 4M9For SaleMLS ID #E4503197, Justin Ralph, Exp Realty. RAE
- C$499,9004 bd4 ba2.2k sqft5 Cypress Line, Fort Saskatchewan, AB T8L 0H2For Sale
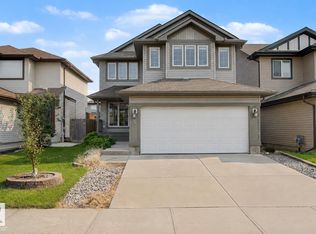 MLS ID #E4501859, Minh Tran, Century 21 Masters. RAE
 - C$599,9004 bd4 ba2.1k sqft178 Woodbend Way, Fort Saskatchewan, AB T8L 4S4For SaleMLS ID #E4497402, Donna A Kliachik, NOW Real Estate Group. RAE
- C$529,9004 bd3 ba1.4k sqft11413 118th St NW, Edmonton, AB T5G 3J3For Sale
 MLS ID #E4505106, Che Taylor, MaxWell Challenge Realty. RAE
 - C$549,9003 bd3 ba2.2k sqft16616 70th St NW, Edmonton, AB T5Z 3Z8For SaleMLS ID #E4494981, Lamia M Alakra, Century 21 Leading. RAE
- C$539,9003 bd3 ba1.8k sqft74 Catalina Dr, Strathcona County, AB T8H 2B4For SaleMLS ID #E4503045, Daniel S Harding, Royal LePage Noralta Real Estate. RAE
- C$584,9005 bd4 ba1.8k sqft16604 59th St NW, Edmonton, AB T5Y 0J2For SaleMLS ID #E4503985, Michel Estephan, RE/MAX Elite. RAE
- C$329,9003 bd4 ba1.3k sqftWalnut Grove, Fort Saskatchewan, AB T8L 0C7For SaleMLS ID #E4501903, Irene Zucht, RE/MAX Elite. RAE
- C$514,9003 bd3 ba1.6k sqft611 Hooke Ct NW, Edmonton, AB T5A 5H5For SaleMLS ID #E4496593, Sarah Keats, REMAX River City. RAE
- C$599,0003 bd3 ba1.7k sqft16246 48th St NW, Edmonton, AB T5Y 3H7For SaleMLS ID #E4499144, Harsh Atthi, Royal Lepage Arteam Realty. RAE
- C$550,0003 bd3 ba1.7k sqft24 Everwood Clos, Saint Albert, AB T8N 7H1For SaleMLS ID #E4500702, Jason A Thomas, Royal Lepage Summit Realty. RAE
- C$486,8004 bd3 ba1.8k sqft4120 50th St, Gibbons, AB T0A 1N1For SaleMLS ID #E4504964, Jordan Hunt, REMAX River City. RAE
- C$549,9004 bd3 ba2k sqft16512 87th St NW, Edmonton, AB T5Z 3X1For SaleMLS ID #E4492940, Michael J Grue, Century 21 Masters. RAE
- C$559,0004 bd4 ba1.9k sqft3236 21st St NW, Edmonton, AB T6T 0A8For SaleMLS ID #E4503502, Parteek Mann, Grand Realty. RAE
- C$559,9003 bd4 ba1.5k sqft4058 Morrison Way NW, Edmonton, AB T5E 6S3For SaleMLS ID #E4501125, Moe Charara, Royal Lepage Arteam Realty. RAE
- C$538,8884 bd3 ba2.2k sqft4335 47th St NW, Edmonton, AB T6L 6J5For SaleMLS ID #E4503263, Paolo Chiaselotti, MaxWell Progressive. RAE
- C$452,5003 bd3 ba1.3k sqft17629 60a St NW, Edmonton, AB T5Y 0V1For SaleMLS ID #E4504475, Glenn M Ewanchuk, RE/MAX Excellence. RAE
- C$539,8884 bd4 ba1.9k sqft1478 37b Ave NW, Edmonton, AB T6T 0J1For SaleMLS ID #E4503955, Ravi Mander, Royal LePage Noralta Real Estate. RAE
- C$599,9006 bd4 ba2.3k sqft724 40th Ave NW, Edmonton, AB T6T 0T3For SaleMLS ID #E4504484, Parm Mann, Royal Lepage Arteam Realty. RAE
- C$545,0004 bd4 ba1.8k sqft1526 37c Ave NW, Edmonton, AB T6T 0E1For SaleMLS ID #E4495141, Tameka D Ross, Liv Real Estate. RAE
