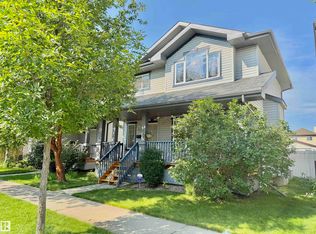
Welcome to this well-kept two-storey in McConachie, a trendy, affordable community perfect for first-time buyers and growing families. Step inside to 9 foot ceilings and hardwood floors leading into a bright living room with a gas fireplace. The dining area suits family meals, and the kitchen offers granite counters, a corner pantry, and newer stainless steel appliances. Main-floor laundry and a 2-piece bathroom complete this level. Upstairs, the primary bedroom offers a walk-in closet and 4-piece ensuite, while two more bedrooms with closet organizers share a second 4-piece bath. New blinds add a fresh touch throughout. The unfinished basement is roughed in for plumbing, ready for your future plans. Outside, enjoy a fenced yard with a deck and gas BBQ hookup, plus a double detached garage with rear alley access. Central air keeps things comfortable, and this home is steps from parks, playgrounds, walking trails, and schools, with shopping and transit nearby. Quick access to Anthony Henday and the LRT.
For sale
C$457,500
17629 60a St NW, Edmonton, AB T5Y 0V1
3beds
1,271sqft
Single Family Residence
Built in 2015
3,490 Square Feet Lot
$-- Zestimate®
C$360/sqft
C$-- HOA
What's special
Hardwood floorsGas fireplaceGranite countersCorner pantryNewer stainless steel appliancesMain-floor laundryBedrooms with closet organizers
- 18 hours |
- 1 |
- 0 |
Zillow last checked:
Listing updated:
Listed by:
Glenn M Ewanchuk,
RE/MAX Excellence
Source: RAE,MLS®#: E4502617
Facts & features
Interior
Bedrooms & bathrooms
- Bedrooms: 3
- Bathrooms: 3
- Full bathrooms: 2
- 1/2 bathrooms: 1
Primary bedroom
- Level: Upper
Heating
- Forced Air-1, Natural Gas
Cooling
- Air Conditioner, Air Conditioning-Central
Appliances
- Included: Dishwasher-Built-In, Dryer, Microwave, Refrigerator, Electric Stove, Washer
Features
- Ceiling 9 ft.
- Flooring: Carpet, Laminate Flooring
- Windows: Window Coverings
- Basement: Full, Unfinished
- Fireplace features: Gas
Interior area
- Total structure area: 1,271
- Total interior livable area: 1,271 sqft
Video & virtual tour
Property
Parking
- Total spaces: 2
- Parking features: Double Garage Detached
- Garage spaces: 2
Features
- Levels: 2 Storey,2
- Patio & porch: Deck
- Fencing: Fenced
Lot
- Size: 3,490 Square Feet
- Features: Near Public Transit, Schools, Shopping Nearby, Public Transportation
- Residential vegetation: Fruit Trees/Shrubs
Construction
Type & style
- Home type: SingleFamily
- Property subtype: Single Family Residence
Materials
- Foundation: Concrete Perimeter
- Roof: Asphalt
Condition
- Year built: 2015
Community & HOA
Community
- Features: Ceiling 9 ft., Deck
Location
- Region: Edmonton
Financial & listing details
- Price per square foot: C$360/sqft
- Date on market: 8/7/2026
- Ownership: Private
G
Glenn M Ewanchuk
By pressing Contact Agent, you agree that the real estate professional identified above may call/text you about your search, which may involve use of automated means and pre-recorded/artificial voices. You don't need to consent as a condition of buying any property, goods, or services. Message/data rates may apply. You also agree to our Terms of Use. Zillow does not endorse any real estate professionals. We may share information about your recent and future site activity with your agent to help them understand what you're looking for in a home.
Price history
Price history is unavailable.
Public tax history
Tax history is unavailable.
Climate risks
Neighborhood: Pilot Sounds
Nearby schools
GreatSchools rating
No schools nearby
We couldn't find any schools near this home.
- C$--3 bd3 ba1.6k sqft1203 McConachie Blvd NW, Edmonton, AB T5Y0V1Off Market
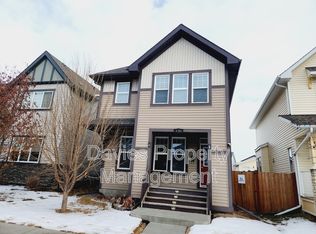
- C$440,0003 bd3 ba1.3k sqft17677 60a St NW, Edmonton, AB T5Y3N9For Sale

- C$505,0003 bd3 ba1.8k sqft17816 59th St NW, Edmonton, AB T5Y0W8For Sale
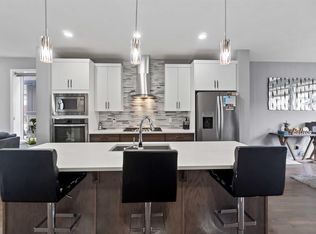
- C$--1 bd1 ba631 sqft6140 176th Ave NW, Edmonton, AB T5Y3P1Off Market
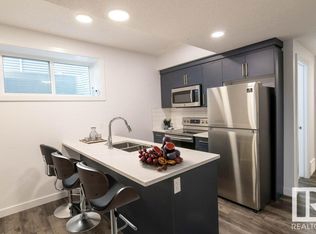
- C$--3 bd3 ba1.4k sqft6140 176th Ave NW #MF, Edmonton, AB T5Y3P1Off Market
- C$549,0004 bd4 ba1.7k sqft6122 175a Ave NW, Edmonton, AB T5Y3N8For Sale
- C$475,0004 bd3 ba1.4k sqft17707 59th St NW, Edmonton, AB T5Y0W8For Sale
- C$--3 bd3 ba1.4k sqft6156 176th Ave NW, Edmonton, AB T5Y3P1Off Market
Similar homes
- C$475,0003 bd3 ba1.6k sqft17455 77th St NW, Edmonton, AB T5Z 0R4For Sale
 MLS ID #E4500269, Jacquie C Smith, 2% Realty Pro. RAE
 - C$489,0004 bd5 ba1.3k sqft13309 104th St NW, Edmonton, AB T5E 4P2For Sale
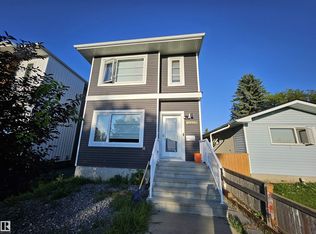 MLS ID #E4501917, Jackson Ho, Real Broker. RAE
 - C$399,0003 bd3 ba1.5k sqftAllentown, Edmonton, AB T5Z 0R1For Sale
 MLS ID #E4502027, Michelle C Zenon, RE/MAX Real Estate. RAE
 - C$459,0003 bd3 ba1.4k sqft7622 Schmid Cres NW, Edmonton, AB T6R 0K8For Sale
 MLS ID #E4502134, Weisheng Zhao, MaxWell Polaris. RAE
 - C$459,0003 bd3 ba1.6k sqft457 Orchards Blvd SW, Edmonton, AB T6X 2C8For SaleMLS ID #E4501987, Chris L Miller, Stone and Sling Realty Group. RAE
- C$494,9004 bd3 ba1.1k sqft17019 108th St NW, Edmonton, AB T5X 3C3For SaleMLS ID #E4500458, Brett J Winegarden, Royal Lepage Arteam Realty. RAE
- C$414,9004 bd4 ba1.4k sqft7028 174th Ave NW, Edmonton, AB T5Z 0L3For SaleMLS ID #E4490157, Albert J Kozel, Homes & Gardens Real Estate Limited. RAE
- C$519,9003 bd3 ba1.6k sqft131 57th St SW, Edmonton, AB T6X 0K9For SaleMLS ID #E4502412, Ritu R Bagga, Royal LePage Noralta Real Estate. RAE
- C$419,9004 bd2 ba1.1k sqft14911 77th St NW, Edmonton, AB T5C 1E9For SaleMLS ID #E4496248, Heath L Gorgichuk, Prairie Rose Realty. RAE
- C$509,9004 bd3 ba1.7k sqft214 Hyndman Cres NW, Edmonton, AB T5A 5H9For SaleMLS ID #E4499858, James R Statt, MaxWell Devonshire Realty. RAE
- C$459,9003 bd3 ba1.3k sqft2616 Price Cmn SW, Edmonton, AB T6W 3P9For SaleMLS ID #E4501620, James H Mabey, Century 21 Masters. RAE
- C$379,9004 bd2 ba1.1k sqft14228 22nd St NW, Edmonton, AB T5Y 1E5For SaleMLS ID #E4501147, Mark Pelletier, Century 21 Reward Realty. RAE
- C$459,0003 bd3 ba1.6k sqft362 Chappelle Dr SW, Edmonton, AB T6W 2Z2For SaleMLS ID #E4501133, Vida Guan, Mozaic Realty Group. RAE
- C$515,0004 bd2 ba1k sqft15627 83rd Ave NW, Edmonton, AB T5R 3T6For SaleMLS ID #E4502723, Tatum Fitton, ComFree. RAE
- C$569,0004 bd4 ba1.2k sqft17619 49th St NW, Edmonton, AB T5Y 2X8For SaleMLS ID #E4488447, Emmanuel Morah, Rite Realty. RAE
- C$599,0003 bd3 ba1.7k sqft16246 48th St NW, Edmonton, AB T5Y 3H7For SaleMLS ID #E4499144, Harsh Atthi, Royal Lepage Arteam Realty. RAE
- C$459,7004 bd4 ba1.5k sqft16505 133rd St NW, Edmonton, AB T6V 0J6For SaleMLS ID #E4496561, Lyndon A Sommert, Exp Realty. RAE
- C$524,9004 bd4 ba1.6k sqft6734 162a Ave NW, Edmonton, AB T5Z 3C6For SaleMLS ID #E4487135, Diana K Chehade, Sable Realty. RAE
- C$439,9003 bd2 ba947 sqft16046 95th Ave NW, Edmonton, AB T5P 0A7For SaleMLS ID #E4500728, Carson K Beier, Royal LePage Noralta Real Estate. RAE
- C$474,9003 bd3 ba1.5k sqft2251 Casey Cres SW, Edmonton, AB T6W 3M8For SaleMLS ID #E4501078, Cody Charlene, LMC Real Estate Inc. RAE
