RARE OPPORTUNITY! –DOUBLE SIZED YARD! Prime Family Location! Welcome to 214 Hyndman Crescent: Where space, value, and convenience come together. Situated on an INCREDIBLE 1200m2 LOT...this property offers the feel of two yards for the price of one—providing endless possibilities for entertaining, urban farming, palyground, or simply enjoying your own private outdoor retreat. Inside, the home features three spacious bedrooms on the upper level, making it an ideal layout for growing families. The FULLY FINISHED & PERMITTED BASEMENT adds extra living space with an additional bedroom and a large family room—perfect for guests, teenagers, or a home office. Enjoy peace of mind with a BRAND NEW ROOF, offering years of worry-free ownership. Commuters will appreciate the unbeatable location with quick access to Yellowhead Freeway & Anthony Henday Drive, making travel anywhere in Edmonton fast and convenient. This move-in-ready home combines a SUPER SIZED YARD + functional floor plan + with an outdoor oasis!
For sale
C$509,900
214 Hyndman Cres NW, Edmonton, AB T5A 5H9
4beds
1,776sqft
Single Family Residence
Built in 2003
0.3 Acres Lot
$-- Zestimate®
C$287/sqft
C$-- HOA
What's special
Double sized yardFeel of two yardsPrivate outdoor retreatThree spacious bedroomsLarge family roomBrand new roofSuper sized yard
- 5 days |
- 26 |
- 0 |
Zillow last checked:
Listing updated:
Listed by:
James R Statt,
MaxWell Devonshire Realty
Source: RAE,MLS®#: E4499858
Facts & features
Interior
Bedrooms & bathrooms
- Bedrooms: 4
- Bathrooms: 3
- Full bathrooms: 2
- 1/2 bathrooms: 1
Primary bedroom
- Level: Upper
Heating
- Forced Air-1, Natural Gas
Cooling
- Fan-Ceiling
Appliances
- Included: Dishwasher-Built-In, Dryer, Exhaust Fan, Refrigerator, Electric Stove, Washer
Features
- Flooring: Vinyl Plank
- Windows: Window Coverings, Vinyl Windows
- Basement: Full, Finished
Interior area
- Total structure area: 1,776
- Total interior livable area: 1,776 sqft
Video & virtual tour
Property
Parking
- Total spaces: 4
- Parking features: Double Garage Attached, R.V. Storage, Garage Opener
- Attached garage spaces: 2
Features
- Levels: 2 Storey,3
- Patio & porch: Deck
- Exterior features: Landscaped, Vegetable Garden, Exterior Walls- 2"x6"
- Fencing: Fenced
Lot
- Size: 0.3 Acres
- Features: Flat Site, Landscaped, Near Public Transit, Schools, Shopping Nearby, Vegetable Garden, See Remarks, Public Transportation
Construction
Type & style
- Home type: SingleFamily
- Property subtype: Single Family Residence
Materials
- Foundation: Concrete Perimeter
- Roof: Asphalt
Condition
- Year built: 2003
Community & HOA
Community
- Features: Deck, Exterior Walls- 2"x6"
Location
- Region: Edmonton
Financial & listing details
- Price per square foot: C$287/sqft
- Date on market: 7/20/2026
- Ownership: Private
James R Statt
James R Statt
By pressing Contact Agent, you agree that the real estate professional identified above may call/text you about your search, which may involve use of automated means and pre-recorded/artificial voices. You don't need to consent as a condition of buying any property, goods, or services. Message/data rates may apply. You also agree to our Terms of Use. Zillow does not endorse any real estate professionals. We may share information about your recent and future site activity with your agent to help them understand what you're looking for in a home.
Price history
Price history is unavailable.
Public tax history
Tax history is unavailable.
Climate risks
Neighborhood: Hermitage
Nearby schools
GreatSchools rating
No schools nearby
We couldn't find any schools near this home.
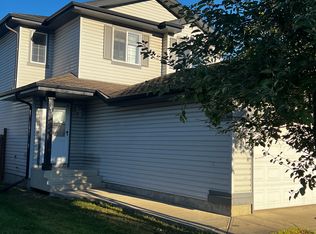
- C$--3 bd3 ba-- sqft210 Hyndman Cres NW, Edmonton, AB T5A5H9Off Market
- C$--3 bd2 ba-- sqft451 Hyndman Cres NW #28, Edmonton, AB T5A5J3Off Market


- C$--2 bd2 ba888 sqft1180 Hyndman Rd NW #419, Edmonton, AB T5A0P8Off Market
- C$--2 bd2 ba-- sqft1180 Hyndman Rd NW #321, Edmonton, AB T5A0P8Off Market
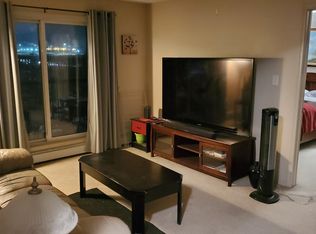
- C$--2 bd2 ba890 sqft1180 Hyndman Rd NW #119, Edmonton, AB T5A0P8Off Market
- C$159,9002 bd2 ba831 sqft1180 Hyndman Rd NW #432, Edmonton, AB T5A0P8For Sale
- C$109,0001 bd1 ba601 sqft1180 Hyndman Rd NW #435, Edmonton, AB T5A0P8For Sale
- C$109,0001 bd1 ba602 sqft1180 Hyndman Rd NW #235, Edmonton, AB T5A0P8For Sale
Similar homes
- C$549,9004 bd4 ba2.2k sqft2708 44a Ave NW, Edmonton, AB T6T 1K1For Sale
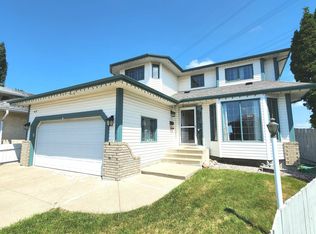 MLS ID #E4498081, Dustin Batuik, Sterling Real Estate. RAE
 - C$420,0004 bd2 ba1k sqft325 Kline Cres NW, Edmonton, AB T6L 6K8For Sale
 MLS ID #E4500106, Matthews Quitiviz, 2% Realty Pro. RAE
 - C$524,9004 bd4 ba1.6k sqft6734 162a Ave NW, Edmonton, AB T5Z 3C6For Sale
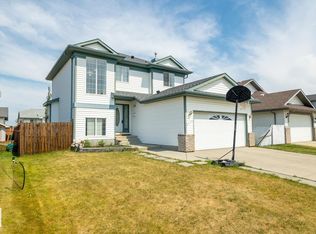 MLS ID #E4487135, Diana K Chehade, Sable Realty. RAE
 - C$540,0005 bd4 ba1.6k sqft1750 Tomlinson Cmn NW, Edmonton, AB T6R 2W5For Sale
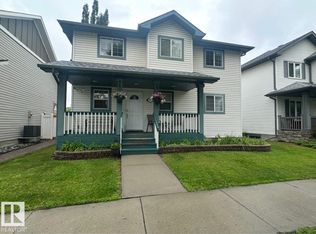 MLS ID #E4500470, Jackson Reid, MORE Real Estate. RAE
 - C$474,9994 bd3 ba1.3k sqft4028 31st St NW, Edmonton, AB T6T 1L3For SaleMLS ID #E4494180, Jessie Stead, Royal LePage Noralta Real Estate. RAE
- C$489,0005 bd2 ba1.2k sqft10404 116th Ave NW, Edmonton, AB T5G 0M3For SaleMLS ID #E4496397, Michelle A Plach, HonestDoor Inc. RAE
- C$510,0007 bd4 ba2k sqft3139 34b Ave NW, Edmonton, AB T6T 1T6For SaleMLS ID #E4488074, Verinder V Jaswal, Century 21 Quantum Realty. RAE
- C$570,0004 bd4 ba2.2k sqft2908 44a Ave NW, Edmonton, AB T6T 1G9For SaleMLS ID #E4499024, Harvinder Aulakh, Royal LePage Noralta Real Estate. RAE
- C$519,0004 bd2 ba1.4k sqft13908 117th Ave NW, Edmonton, AB T5M 3J4For SaleMLS ID #E4488110, Erin Holowach, ComFree. RAE
- C$545,0005 bd3 ba1k sqft10282 87th St NW, Edmonton, AB T5H 1N6For SaleMLS ID #E4499699, Alanna Cannell, NOW Real Estate Group. RAE
- C$399,8005 bd2 ba1k sqft10924 30th St NW, Edmonton, AB T5W 1V9For SaleMLS ID #E4493428, Lyndon A Sommert, Exp Realty. RAE
- C$529,9005 bd4 ba1.5k sqft408 Jennings Bay NW, Edmonton, AB T6L 6R8For SaleMLS ID #E4487499, Nosheen Arif, 2% Realty Pro. RAE
- C$419,9004 bd2 ba1k sqft13307 Delwood Rd NW, Edmonton, AB T5C 3B5For SaleMLS ID #E4494975, Dustin Batuik, Sterling Real Estate. RAE
- C$349,9994 bd2 ba1.9k sqft3809 112th Ave NW, Edmonton, AB T5W 0M5For SaleMLS ID #E4489937, Lynne K Griffiths, One Percent Realty. RAE
- C$524,9005 bd3 ba1.7k sqft2812 35th St NW, Edmonton, AB T6L 3Y4For SaleMLS ID #E4489203, Paul Lima, Sterling Real Estate. RAE
- C$454,5006 bd2 ba970 sqft11511 101st St NW, Edmonton, AB T5G 2B2For SaleMLS ID #E4497654, Andrew Lonegren, Exp Realty. RAE
- C$439,0004 bd2 ba1k sqft9616 63rd Ave NW, Edmonton, AB T6E 0G5For SaleMLS ID #E4498449, Gurpartap Budhel, Sterling Real Estate. RAE
- C$470,0004 bd3 ba1.4k sqft10735 Beaumaris Rd NW, Edmonton, AB T5X 5P1For SaleMLS ID #E4464680, Tyler J Suchan, REMAX River City. RAE
- C$449,9004 bd2 ba1k sqft13316 106th St NW, Edmonton, AB T5E 4T6For SaleMLS ID #E4494905, Brett J Winegarden, Royal Lepage Arteam Realty. RAE
- C$549,9003 bd4 ba1.6k sqft3311 21st St NW, Edmonton, AB T6T 0C4For SaleMLS ID #E4481500, Sam H Hachem, MaxWell Progressive. RAE
