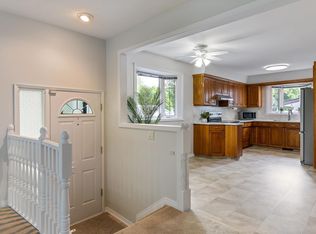
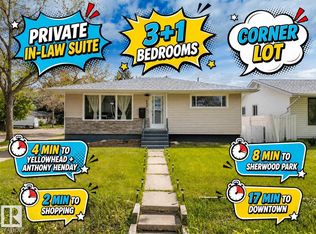
This unique bungalow is located on a quiet tree lined street in the amazing neighborhood of Beverly Heights. Over 1920 square feet of living space on a large 50 x 120 foot lot! The original building has 2 bedrooms, large kitchen with island and large dining area. Large Living room with lots of natural sunlight and a large 4 piece bathroom and separate laundry. Large crawl space for storage. The back of the home was built in 1960 with a separate entrance and has 1 bedroom, living room, dining room and kitchen. Four piece bathroom. Updated laminate flooring. Partially finished basement has 1 bedroom, small rec room and laundry room. Separate parking and yard space for front and back. Close to parks and schools and the beautiful river valley. Close drive to the Yellowhead and Anthony Henday and 10 minutes to downtown!
For sale
C$329,999
3809 112th Ave NW, Edmonton, AB T5W 0M5
4beds
1,920sqft
Single Family Residence
Built in 1940
5,995 Square Feet Lot
$-- Zestimate®
C$172/sqft
C$-- HOA
What's special
Quiet tree lined streetLarge kitchen with islandLarge dining areaSeparate laundrySeparate entranceUpdated laminate flooringPartially finished basement
- 100 days
- 19
- 0
Zillow last checked:
Listing updated:
Listed by:
Lynne K Griffiths,
One Percent Realty
Source: RAE,MLS®#: E4489937
Facts & features
Interior
Bedrooms & bathrooms
- Bedrooms: 4
- Bathrooms: 2
- Full bathrooms: 2
Primary bedroom
- Level: Main
Heating
- Forced Air-2, Natural Gas
Appliances
- Included: Exhaust Fan, Second Dryer, Second Refrigerator, Second Stove, Second Washer
Features
- No Smoking Home
- Flooring: Carpet, Ceramic Tile, Laminate Flooring
- Basement: See Remarks,Crawl Space,Crawl Space
Interior area
- Total structure area: 1,920
- Total interior livable area: 1,920 sqft
Property
Parking
- Parking features: Front/Rear Drive Access, Parking Pad
- Has uncovered spaces: Yes
Features
- Levels: 1
- Exterior features: Playground Nearby
- Fencing: Fenced
Lot
- Size: 5,995 Square Feet
- Features: Flat Site, Near Golf Course, Playground Nearby, Schools, Shopping Nearby, Golf Nearby
Construction
Type & style
- Home type: SingleFamily
- Architectural style: Bungalow
- Property subtype: Single Family Residence
Materials
- Foundation: See Remarks
- Roof: Asphalt
Condition
- Year built: 1940
Community & HOA
Community
- Features: Crawl Space, No Smoking Home
Location
- Region: Edmonton
Financial & listing details
- Price per square foot: C$172/sqft
- Date on market: 5/26/2026
- Ownership: Private
Price history
Price history is unavailable.
Public tax history
Tax history is unavailable.
Climate risks
Neighborhood: Beverly Heights
Nearby schools
GreatSchools rating
No schools nearby
We couldn't find any schools near this home.


Similar homes
- C$414,9004 bd2 ba1k sqft3822 114th Ave NW, Edmonton, AB T5W 0S6For Sale
 MLS ID #E4503071, Patricia J Halder, Century 21 Masters. RAE
 - C$334,9003 bd2 ba1k sqft12041 86th St NW, Edmonton, AB T5B 3K5For Sale
 MLS ID #E4494045, Deepak Chopra, E4 Realty. RAE
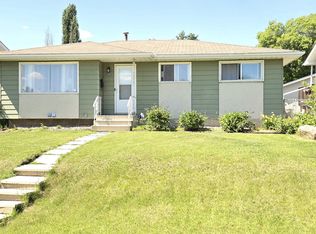
 - C$389,8005 bd2 ba1k sqft10924 30th St NW, Edmonton, AB T5W 1V9For Sale
 MLS ID #E4493428, Lyndon A Sommert, Exp Realty. RAE
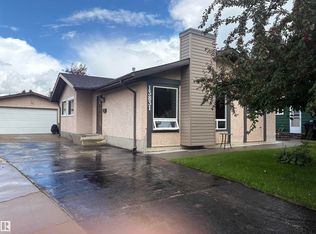
 - C$359,0003 bd3 ba1.1k sqft13831 23rd St NW, Edmonton, AB T5Y 1C1For Sale
 MLS ID #E4502848, Oz Nashman, Logic Realty. RAE
