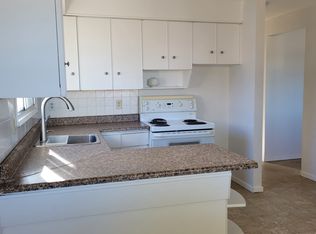
Welcome home to this beautiful, move-in-ready bungalow situated in the family-friendly neighbourhood of Beverly Heights. This home has many thoughtful upgrades including triple pane windows, new exterior doors, upgraded insulation in the walls and attic, new flooring, new HWT, paint, and more. The kitchen has been updated with newer cupboards and appliances. There are three bedrooms and one full bath on the main floor, as well as two more bedrooms and a large recreation room on the lower floor. The home sits on a large lot with ample space for pets, kids, gardens, and more. The double detached garage completes this picture-perfect family home.
For sale
C$398,000
3824 114th Ave NW, Edmonton, AB T5W 0S6
3beds
1,075sqft
Single Family Residence
Built in 1962
6,581 Square Feet Lot
$-- Zestimate®
C$370/sqft
C$-- HOA
What's special
Move-in-ready bungalowTriple pane windowsNew exterior doorsNew flooringNewer cupboards and appliancesDouble detached garage
- 3 hours |
- 5 |
- 0 |
Zillow last checked:
Listing updated:
Listed by:
Laura Schroeder,
Real Broker
Source: RAE,MLS®#: E4504975
Facts & features
Interior
Bedrooms & bathrooms
- Bedrooms: 3
- Bathrooms: 1
- Full bathrooms: 1
Primary bedroom
- Level: Main
Heating
- Forced Air-1, Natural Gas
Appliances
- Included: Dishwasher-Built-In, Dryer, Exhaust Fan, Refrigerator, Electric Stove, Washer
Features
- Insulation-Upgraded, No Smoking Home
- Flooring: Concrete, Hardwood, Laminate Flooring
- Windows: Vinyl Windows
- Basement: Full, Finished
Interior area
- Total structure area: 1,075
- Total interior livable area: 1,075 sqft
Property
Parking
- Total spaces: 2
- Parking features: Double Garage Detached, Parking Pad
- Garage spaces: 2
Features
- Levels: 2
- Exterior features: Playground Nearby
Lot
- Size: 6,581 Square Feet
- Features: Playground Nearby, Near Public Transit, Public Transportation
Construction
Type & style
- Home type: SingleFamily
- Architectural style: Bungalow
- Property subtype: Single Family Residence
Materials
- Foundation: Concrete Perimeter
- Roof: Asphalt
Condition
- Year built: 1962
Community & HOA
Community
- Features: Insulation-Upgraded, No Smoking Home
- Security: Smoke Detector(s), Detectors Smoke
Location
- Region: Edmonton
Financial & listing details
- Price per square foot: C$370/sqft
- Date on market: 8/21/2026
- Ownership: Private
- Road surface type: Paved Lane
Price history
Price history is unavailable.
Public tax history
Tax history is unavailable.
Climate risks
Neighborhood: Beverly Heights
Nearby schools
GreatSchools rating
No schools nearby
We couldn't find any schools near this home.
- C$414,9004 bd2 ba1k sqft3822 114th Ave NW, Edmonton, AB T5W0S6For Sale

- C$400,0004 bd2 ba1k sqft3829 113th Ave NW, Edmonton, AB T5W0P9For Sale

- C$--2 bd1 ba-- sqft3811 116th Ave NW #1449265, Edmonton, AB T5W0W8Off Market
- C$--1 bd1 ba-- sqft3811 116th Ave NW #1449266, Edmonton, AB T5W0W8Off Market
- C$600,0007 bd4 ba2k sqft3811 116th Ave NW, Edmonton, AB T5W0W8For Sale
- C$454,9004 bd2 ba1k sqft4001 113th Ave NW, Edmonton, AB T5W0R2For Sale
- C$445,0005 bd3 ba1.4k sqft11217 38th St NW, Edmonton, AB T5W2G3For Sale
- C$--2 bd1 ba-- sqft11206 38th St NW, Edmonton, AB T5W2G2Off Market
Similar homes
- C$414,9004 bd2 ba1k sqft3822 114th Ave NW, Edmonton, AB T5W 0S6For SaleMLS ID #E4503071, Patricia J Halder, Century 21 Masters. RAE
- C$410,0004 bd3 ba1.2k sqft12229 39th St NW, Edmonton, AB T5W 2K2For Sale
 MLS ID #E4504687, Diana Wong, REMAX River City. RAE
 - C$369,9003 bd2 ba936 sqft12124 51st St NW, Edmonton, AB T5W 3G9For Sale
 MLS ID #E4504870, Albert J Kozel, Homes & Gardens Real Estate Limited. RAE
 - C$349,9003 bd1 ba1.1k sqft11852 55th St NW, Edmonton, AB T5W 3P8For Sale
 MLS ID #E4504654, DJ Baum, Royal LePage Noralta Real Estate. RAE
 - C$400,0004 bd2 ba1k sqft3829 113th Ave NW, Edmonton, AB T5W 0P9For SaleMLS ID #E4502724, Rachel E Strachan, Exp Realty. RAE
- C$420,0003 bd1 ba819 sqft11913 39th St NW, Edmonton, AB T5W 2J6For SaleMLS ID #E4503570, Marty Smayda, RE/MAX Real Estate. RAE
- C$360,0005 bd2 ba1.1k sqft11703 38th St NW, Edmonton, AB T5W 2H2For SaleMLS ID #E4504609, Chuck Mulholland, Century 21 All Stars Realty Ltd. RAE
- C$400,0006 bd3 ba1.1k sqft12022 43rd St NW, Edmonton, AB T5W 2P8For SaleMLS ID #E4503872, Aidan Woodfine, Exp Realty. RAE
- C$454,9004 bd2 ba1k sqft4001 113th Ave NW, Edmonton, AB T5W 0R2For SaleMLS ID #E4501545, Joseph Guziak, The E Group Real Estate. RAE
- C$435,0004 bd3 ba1.1k sqft135 Homestead Cres NW, Edmonton, AB T5A 2Y1For SaleCentury 21 Canada
- C$299,0005 bd2 ba1k sqft4033 117th Ave NW, Edmonton, AB T5W 0Y1For SaleMLS ID #E4504126, Terri L Drynan, RE/MAX Real Estate. RAE
- C$479,9004 bd2 ba1.1k sqft10715 50th St NW, Edmonton, AB T6A 2E3For SaleMLS ID #E4504706, Richard S Widynowski, Liv Real Estate. RAE
- C$374,5003 bd2 ba968 sqft11167 52nd St NW, Edmonton, AB T5W 3H6For SaleMLS ID #E4503878, Melissa Rost, MaxWell Polaris. RAE
- C$405,0003 bd3 ba1.1k sqft13204 47th St NW, Edmonton, AB T5A 3P6For SaleMLS ID #E4502765, Craig E Finnman, Royal LePage Prestige Realty. RAE
- C$445,0005 bd3 ba1.4k sqft11217 38th St NW, Edmonton, AB T5W 2G3For SaleMLS ID #E4503990, Patti Holtz, RE/MAX Elite. RAE
- C$399,9004 bd2 ba1k sqft12030 56th St NW, Edmonton, AB T5W 3T1For SaleMLS ID #E4502215, Ryan P Dutka, REMAX River City. RAE
- C$349,9004 bd3 ba1.2k sqft13050 32a St NW, Edmonton, AB T5A 3E5For SaleMLS ID #E4504255, Vincenzo C Fiacco, RE/MAX Excellence. RAE
- C$389,8005 bd2 ba1k sqft10924 30th St NW, Edmonton, AB T5W 1V9For SaleMLS ID #E4493428, Lyndon A Sommert, Exp Realty. RAE
- C$309,9002 bd2 ba953 sqft11917 53rd St NW, Edmonton, AB T5W 3L4For SaleMLS ID #E4504323, Lucia Arnieri, REMAX River City. RAE
- C$379,9003 bd2 ba1.3k sqft5204 112th Ave NW, Edmonton, AB T5W 0N5For SaleMLS ID #E4483856, Khal Moustarah, MaxWell Progressive. RAE
