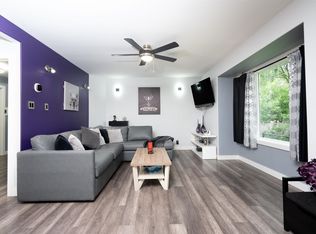
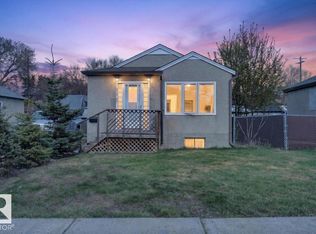
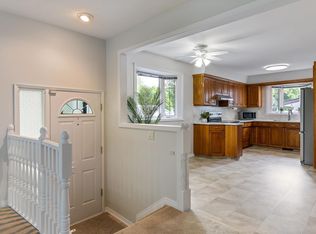
This is a great family home, or investment with separate side entrance, is sold "as-is". It is located on a HUGE lot (room for RV), tons of play space, or entertain. Lot size is 120'x50' & zoned RF3 so huge potential. 1013 sq. ft. 3+2 bedrooms with 2 bathrooms. New singles on garage and home, newer windows, hardwood floor, 100 amp electrical. Main floor has a spacious kitchen and eating area with lots of natural lighting & stainless steel appliances. 3 bedrooms, 4pc main bath, and large living room also on main level. Basement has 2 more bedrooms, a family room area, plus bathroom. Oversized double detached garage. Huge patio area with fire pit. Fully fenced. Located on a quiet tree lined street that is with in walking distance to schools, shopping, & other amenities/restaurants. Just steps to public transit. Great value with alot of potential!
For sale
C$299,000
4033 117th Ave NW, Edmonton, AB T5W 0Y1
5beds
1,013sqft
Single Family Residence
Built in 1958
5,995 Square Feet Lot
$-- Zestimate®
C$295/sqft
C$-- HOA
What's special
Tons of play spaceSpacious kitchenLots of natural lightingStainless steel appliancesOversized double detached garageFully fencedQuiet tree lined street
- 2 days |
- 55 |
- 1 |
Zillow last checked:
Listing updated:
Listed by:
Terri L Drynan,
RE/MAX Real Estate
Source: RAE,MLS®#: E4504126
Facts & features
Interior
Bedrooms & bathrooms
- Bedrooms: 5
- Bathrooms: 2
- Full bathrooms: 2
Primary bedroom
- Level: Main
Family room
- Level: Lower
Heating
- Forced Air-1, Natural Gas
Appliances
- Included: Dishwasher-Built-In, Dryer, Refrigerator, Electric Stove, Washer
Features
- Flooring: Hardwood, Laminate Flooring, Linoleum
- Basement: Full, Finished
Interior area
- Total structure area: 1,013
- Total interior livable area: 1,013 sqft
Property
Parking
- Total spaces: 2
- Parking features: Double Garage Detached, Heated Garage, Oversized
- Garage spaces: 2
Features
- Levels: 2
- Exterior features: Landscaped, Low Maintenance Landscape
Lot
- Size: 5,995 Square Feet
- Features: Landscaped, Low Maintenance Landscape, Schools
Construction
Type & style
- Home type: SingleFamily
- Architectural style: Bungalow
- Property subtype: Single Family Residence
Materials
- Foundation: Concrete Perimeter
- Roof: Asphalt
Condition
- Year built: 1958
Community & HOA
Community
- Features: See Remarks
Location
- Region: Edmonton
Financial & listing details
- Price per square foot: C$295/sqft
- Date on market: 8/16/2026
- Ownership: Private
Price history
Price history is unavailable.
Public tax history
Tax history is unavailable.
Climate risks
Neighborhood: Beverly Heights
Nearby schools
GreatSchools rating
No schools nearby
We couldn't find any schools near this home.
- C$--2 bd1 ba-- sqft4225 117th Ave NW #BASEMENT, Edmonton, AB T5W0Y3Off Market
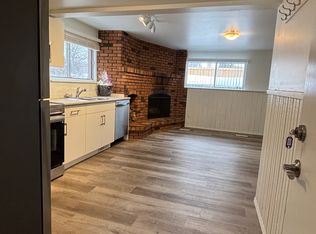
- C$--1 bd1 ba-- sqft4225 117th Ave NW #D21B83ABC, Edmonton, AB T5W0Y3Off Market
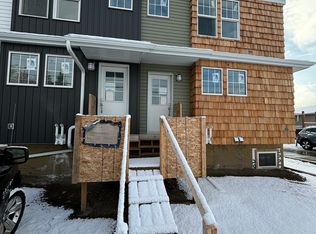
- C$--1 bd1 ba-- sqft4225 117th Ave NW #1287752, Edmonton, AB T5W0Y3Off Market
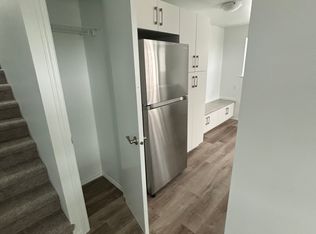
- C$--2 bd1 ba-- sqft4225 117th Ave NW #1410431, Edmonton, AB T5W0Y3Off Market
- C$--1 bd1 ba-- sqft4225 117th Ave NW, Edmonton, AB T5W0Y3Off Market
- C$279,9002 bd2 ba1.1k sqft4233 116th Ave NW, Edmonton, AB T5W0W9For Sale
- C$--3 bd3 ba-- sqft12145 43rd St NW #1A, Edmonton, AB T5W2P3Off Market
- C$1,8004 bd3 ba-- sqft2 43rd St NW, Edmonton, AB T5W2P3For Rent
Similar homes
- C$400,0006 bd3 ba1.1k sqft12022 43rd St NW, Edmonton, AB T5W 2P8For Sale
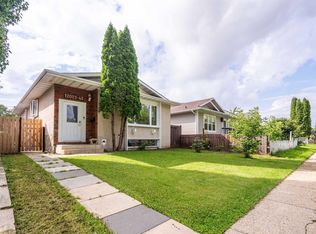 MLS ID #E4503872, Aidan Woodfine, Exp Realty. RAE
 - C$339,0002 bd2 ba939 sqft6111 119th Ave NW, Edmonton, AB T5W 1J7For Sale
 MLS ID #E4503666, David Chmiel, Exp Realty. RAE
 - C$294,9002 bd2 ba726 sqft(Undisclosed Address), Edmonton, AB T5W 2J4For Sale
 MLS ID #E4488071, Angela D Tassone, Lux Real Estate Inc. RAE
 - C$445,0005 bd3 ba1.4k sqft11217 38th St NW, Edmonton, AB T5W 2G3For Sale
 MLS ID #E4503990, Patti Holtz, RE/MAX Elite. RAE
 - C$310,0003 bd2 ba728 sqft11918 47th St NW, Edmonton, AB T5W 2X1For SaleMLS ID #E4497026, Nicole J Cooper, Royal LePage Noralta Real Estate. RAE
- C$305,0003 bd2 ba686 sqft11934 64th St NW, Edmonton, AB T5W 4J3For SaleMLS ID #E4503053, Michelle A Plach, HonestDoor Inc. RAE
- C$299,8003 bd2 ba638 sqft12150 47th St NW, Edmonton, AB T5W 2X5For SaleMLS ID #E4500625, Stefan Radovanovic, MaxWell Polaris. RAE
- C$424,9004 bd2 ba1k sqft3822 114th Ave NW, Edmonton, AB T5W 0S6For SaleMLS ID #E4503071, Patricia J Halder, Century 21 Masters. RAE
- C$349,9004 bd3 ba1.2k sqft13050 32a St NW, Edmonton, AB T5A 3E5For SaleMLS ID #E4504255, Vincenzo C Fiacco, RE/MAX Excellence. RAE
- C$288,0002 bd1 ba699 sqft4419 114th Ave NW, Edmonton, AB T5W 0T4For SaleMLS ID #E4498671, Scott Norder, Exp Realty. RAE
- C$279,9002 bd2 ba1.1k sqft4233 116th Ave NW, Edmonton, AB T5W 0W9For SaleMLS ID #E4500096, Yue Wang, Century 21 Leading. RAE
- C$334,9004 bd2 ba851 sqft11927 68th St NW, Edmonton, AB T5B 1P8For SaleMLS ID #E4503393, Ricky Singh, MaxWell Polaris. RAE
- C$374,5003 bd2 ba968 sqft11167 52nd St NW, Edmonton, AB T5W 3H6For SaleMLS ID #E4503878, Melissa Rost, MaxWell Polaris. RAE
- C$310,0003 bd2 ba865 sqft12231 47th St NW, Edmonton, AB T5W 2X6For SaleMLS ID #E4491288, Tim Willson, RE/MAX Elite. RAE
- C$400,0004 bd2 ba1k sqft3829 113th Ave NW, Edmonton, AB T5W 0P9For SaleMLS ID #E4502724, Rachel E Strachan, Exp Realty. RAE
- C$315,0003 bd2 ba883 sqft13103 63rd St NW, Edmonton, AB T5A 0W7For SaleMLS ID #E4501747, Bill Chan, Sterling Real Estate. RAE
- C$283,9003 bd2 ba703 sqft12044 50th St NW, Edmonton, AB T5W 3C4For SaleMLS ID #E4501752, Megan Mohr, RE/MAX Excellence. RAE
- C$349,0002 bd2 ba1k sqft11901 42nd St NW, Edmonton, AB T5W 2N5For SaleMLS ID #E4488385, Essey Gebrenigus, Century 21 Masters. RAE
- C$420,0003 bd1 ba819 sqft11913 39th St NW, Edmonton, AB T5W 2J6For SaleMLS ID #E4503570, Marty Smayda, RE/MAX Real Estate. RAE
- C$349,0003 bd2 ba856 sqft11834 59th St NW, Edmonton, AB T5W 3X7For SaleMLS ID #E4502435, Syl R Sanscartier, RE/MAX Excellence. RAE
