Visit the Listing Brokerage (and/or listing REALTOR®) website to obtain additional information. Attention first-time home buyers and investors! Welcome to this freshly renovated bungalow in the established community of Montrose, offering 2+1 bedrooms, 2 full baths and a fully finished basement with a separate entrance. The bright main floor features 2 bedrooms, a full bathroom and a spacious living area, along with an updated kitchen and plenty of natural light. Downstairs, you’ll find a fully finished basement offering even more functional living space, including a 3rd bedroom, full bathroom and a wet bar/kitchenette with cabinetry, counter space, sink and mini fridge—perfect for entertaining, guests or extended family. Recent improvements include new shingles in 2026, giving the next owner added peace of mind. Outside, enjoy a fenced backyard along with a single detached garage. Conveniently located close to schools, shopping and public transit, with quick access to 118 Avenue and Yellowhead Trail.
For sale
C$305,000
11934 64th St NW, Edmonton, AB T5W 4J3
3beds
686sqft
Single Family Residence
Built in 1949
4,054 Square Feet Lot
$-- Zestimate®
C$444/sqft
C$-- HOA
What's special
Freshly renovated bungalowBright main floorUpdated kitchenPlenty of natural lightFenced backyardSingle detached garage
- 1 day |
- 12 |
- 2 |
Zillow last checked:
Listing updated:
Listed by:
Michelle A Plach,
HonestDoor Inc
Source: RAE,MLS®#: E4503053
Facts & features
Interior
Bedrooms & bathrooms
- Bedrooms: 3
- Bathrooms: 2
- Full bathrooms: 2
Primary bedroom
- Level: Main
Family room
- Level: Basement
- Area: 140.25
- Dimensions: 16.5 x 8.5
Heating
- Forced Air-1, Natural Gas
Appliances
- Included: See Remarks
Features
- Guest Suite, Built-in Features
- Flooring: Ceramic Tile, Laminate Flooring
- Basement: Full, Finished
Interior area
- Total structure area: 686
- Total interior livable area: 686.64 sqft
Property
Parking
- Total spaces: 3
- Parking features: Single Garage Detached
- Garage spaces: 1
Features
- Levels: 2
- Patio & porch: Patio
- Exterior features: Landscaped, Playground Nearby, Fire Pit
- Fencing: Fenced
Lot
- Size: 4,054 Square Feet
- Features: Landscaped, Park/Reserve, Playground Nearby, Schools, Shopping Nearby, See Remarks
Construction
Type & style
- Home type: SingleFamily
- Architectural style: Bungalow
- Property subtype: Single Family Residence
Materials
- Foundation: Concrete Perimeter
- Roof: Asphalt
Condition
- Year built: 1949
Community & HOA
Community
- Features: Fire Pit, Guest Suite, Patio, Wall Unit-Built-In, See Remarks, Natural Gas BBQ Hookup
Location
- Region: Edmonton
Financial & listing details
- Price per square foot: C$444/sqft
- Date on market: 8/10/2026
- Ownership: Private
- Road surface type: Paved Lane
Price history
Price history is unavailable.
Public tax history
Tax history is unavailable.
Climate risks
Neighborhood: Montrose
Nearby schools
GreatSchools rating
No schools nearby
We couldn't find any schools near this home.

- C$--4 bd3 ba1.8k sqft11932 64th St NW, Edmonton, AB T5W4J3Off Market
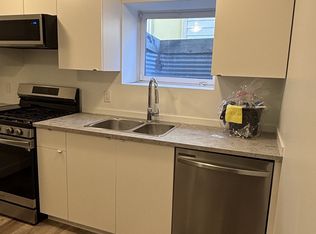
- C$--1 bd1 ba640 sqft6404 119th Ave NW #1422145, Edmonton, AB T5W2Z5Off Market
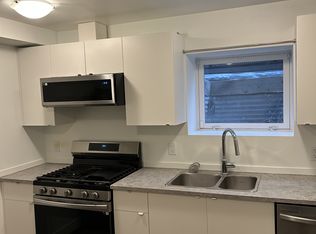
- C$--4 bd3 ba-- sqft6404 119th Ave NW #1476106, Edmonton, AB T5W2Z5Off Market
- C$--1 bd1 ba640 sqft6404 119th Ave NW #1539454, Edmonton, AB T5W2Z5Off Market
- C$1,0991 bd1 ba640 sqft6404 119th Ave NW #6408, Edmonton, AB T5W2Z5For Rent
- C$---- bd-- ba550 sqft6404 119th Ave NW #1560852, Edmonton, AB T5W2Z5Off Market
- C$---- bd-- ba550 sqft6404 119th Ave NW #1560853, Edmonton, AB T5W2Z5Off Market
- C$---- bd-- ba550 sqft6404 119th Ave NW #1560851, Edmonton, AB T5W2Z5Off Market
Similar homes
- C$339,0003 bd2 ba791 sqft12010 66th St NW, Edmonton, AB T5B 1J6For Sale
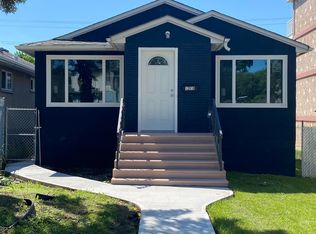 MLS ID #E4501226, Samia M Seifeddine, RE/MAX Excellence. RAE
 - C$334,9003 bd2 ba1k sqft12041 86th St NW, Edmonton, AB T5B 3K5For Sale
 MLS ID #E4494045, Deepak Chopra, E4 Realty. RAE
 - C$285,0003 bd2 ba806 sqft12235 104th St NW, Edmonton, AB T5G 2L7For Sale
 MLS ID #E4502178, Raj S Khosah, Exp Realty. RAE
 - C$300,0003 bd2 ba914 sqft7608 125th Ave NW, Edmonton, AB T5B 1E1For Sale
 MLS ID #E4492455, Tatum Fitton, ComFree. RAE
 - C$329,9003 bd2 ba1k sqftNo Name, Edmonton, AB T5W 4L7For SaleMLS ID #E4485442, Kasia Rudolf, Century 21 Leading. RAE
- C$309,9006 bd2 ba935 sqft10531 128th Ave NW, Edmonton, AB T5E 0J2For SaleMLS ID #E4484746, Nadir Yegani, Century 21 Leading. RAE
- C$299,0004 bd2 ba766 sqft12717 116th St NW, Edmonton, AB T5E 5H1For SaleMLS ID #E4491045, Nosheen Arif, 2% Realty Pro. RAE
- C$349,8883 bd2 ba1k sqft10837 155th St NW, Edmonton, AB T5P 2M9For SaleMLS ID #E4501391, Barry D Candelora, MaxWell Polaris. RAE
- C$256,5002 bd1 ba849 sqft11626 87th St NW, Edmonton, AB T5B 3M5For SaleMLS ID #E4488983, Tammy A Booth, 2% Realty. RAE
- C$430,0004 bd3 ba921 sqft14732 32nd St NW, Edmonton, AB T5Y 2G3For SaleMLS ID #E4502954, Lisa G Makelki, 2% Realty Pro. RAE
- C$384,9004 bd2 ba735 sqft9359 92nd St NW, Edmonton, AB T6C 3R8For SaleMLS ID #E4498234, Dustin Batuik, Sterling Real Estate. RAE
- C$369,9004 bd2 ba909 sqft12418 92nd St NW, Edmonton, AB T5G 1B7For SaleMLS ID #E4488165, Jason J Beattie, Exp Realty. RAE
- C$325,0005 bd2 ba1k sqft13003 Sherbrooke Ave NW, Edmonton, AB T5L 4E6For SaleMLS ID #E4486128, Wendy M Lam, RE/MAX Elite. RAE
- C$269,9003 bd1 ba1k sqft10618 96th St NW, Edmonton, AB T5H 2J2For SaleMLS ID #E4462582, Karen Tran, RE/MAX Real Estate. RAE
- C$344,9005 bd2 ba816 sqft11919 96th St NW, Edmonton, AB T5G 1V6For SaleMLS ID #E4483523, Taalwin Teji, MaxWell Polaris. RAE
- C$259,9003 bd2 ba872 sqft11240 94th St NW, Edmonton, AB T5G 1G9For SaleMLS ID #E4486829, Nosheen Arif, 2% Realty Pro. RAE
- C$329,9004 bd2 ba848 sqft8916 83rd Ave NW, Edmonton, AB T6C 1B5For SaleMLS ID #E4498474, Curtis J Leibel, MaxWell Devonshire Realty. RAE
- C$385,0004 bd2 ba754 sqft12005 40th St NW, Edmonton, AB T5W 2L2For SaleMLS ID #E4496850, Arnold Oliveros, Exp Realty. RAE
- C$309,6491 bd2 ba647 sqft10438 147th St NW, Edmonton, AB T5N 3C5For SaleMLS ID #E4491523, Kerry R Pfannmuller, Century 21 Leading. RAE
- C$409,9003 bd2 ba871 sqft9513 88th Ave NW, Edmonton, AB T6C 1M7For SaleMLS ID #E4498232, Paul M Blais, RE/MAX Excellence. RAE
