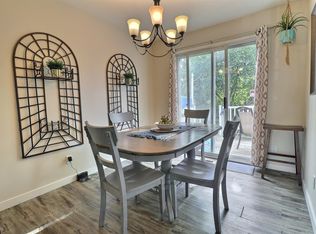
This quality built 2 storey half duplex offers open concept main floor and 3 large bedrooms upstairs. Porcelain tiles and gorgeous laminate flooring on the main and upper level. Beautiful open concept kitchen comes with maple cabinets w/soft closing drawers and stainless steal appliances (electric stove w/convection oven, refrigerator w/ice maker). Bright and sunny home, you will enjoy the big windows with natural light coming inside! There is a convenient 2 pc bath on the main floor. Upstairs 3 bedrooms, 4 pcs bath and linen closet. Primary bedroom has walk in-closet. Side entrance on main level takes you to unfinished basement (roughed in for the future bath/bar) that awaits your personal touch. Comes with single detached garage and oversized parking pad. It truly is a great home and investment!
For sale
C$329,900
12018 65th St NW, Edmonton, AB T5W 4L7
3beds
1,003sqft
Duplex, Half Duplex
Built in 2015
-- sqft lot
$-- Zestimate®
C$329/sqft
C$-- HOA
What's special
Open concept main floorPorcelain tilesBeautiful open concept kitchenBright and sunny homeLinen closetSingle detached garageOversized parking pad
- 163 days
- 13
- 0
Zillow last checked:
Listing updated:
Listed by:
Kasia Rudolf,
Century 21 Leading
Source: RAE,MLS®#: E4485442
Facts & features
Interior
Bedrooms & bathrooms
- Bedrooms: 3
- Bathrooms: 2
- Full bathrooms: 1
- 1/2 bathrooms: 1
Primary bedroom
- Level: Upper
Heating
- Forced Air-1, Natural Gas
Appliances
- Included: Dishwasher-Built-In, Dryer, Refrigerator, Electric Stove, Washer
Features
- Flooring: Carpet, Ceramic Tile, Laminate Flooring
- Basement: Full, Unfinished
Interior area
- Total structure area: 1,003
- Total interior livable area: 1,003 sqft
Property
Parking
- Total spaces: 2
- Parking features: Single Garage Detached, Garage Control, Garage Opener
- Garage spaces: 1
Features
- Levels: 2 Storey,2
- Exterior features: Landscaped, Playground Nearby
- Fencing: Fenced
Lot
- Size: 2,028 Square Feet
- Features: Landscaped, Playground Nearby, Near Public Transit, Schools, Public Transportation
Construction
Type & style
- Home type: MultiFamily
- Property subtype: Duplex, Half Duplex
- Attached to another structure: Yes
Materials
- Foundation: Concrete Perimeter
- Roof: Asphalt
Condition
- Year built: 2015
Community & HOA
Community
- Security: Smoke Detector(s), Detectors Smoke
HOA
- Has HOA: Yes
- Services included: See Remarks, Self Managed
Location
- Region: Edmonton
Financial & listing details
- Price per square foot: C$329/sqft
- Date on market: 5/2/2026
- Ownership: Private
Price history
Price history is unavailable.
Public tax history
Tax history is unavailable.
Climate risks
Neighborhood: Montrose
Nearby schools
GreatSchools rating
No schools nearby
We couldn't find any schools near this home.
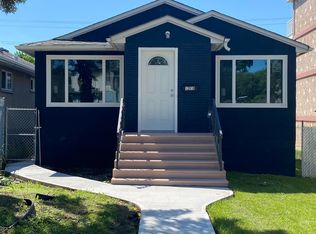

Similar homes
- C$340,0003 bd2 ba1k sqft5315 39th Ave NW, Edmonton, AB T6L 1P3For Sale
 MLS ID #E4490897, Lindsey Mitchell, Evertrust Realty. RAE
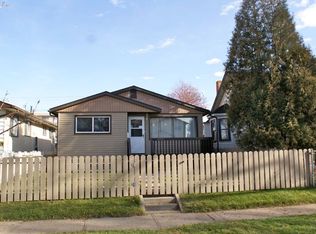
 - C$375,0006 bd3 ba1.2k sqft11406 66th St NW, Edmonton, AB T5B 1H8For Sale
 MLS ID #E4503588, Tatum Fitton, ComFree. RAE
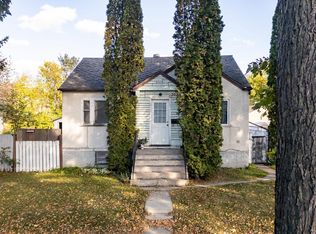
 - C$319,9003 bd3 ba1.5k sqftMirra At Poplar Lake, Edmonton, AB T5Z 0J2For Sale
 MLS ID #E4509410, Laureen Espinoza, MaxWell Challenge Realty. RAE
 - C$438,0006 bd3 ba1.1k sqft11625 88th St NW, Edmonton, AB T5B 3R5For Sale
 MLS ID #E4505171, Jackson Ho, Real Broker. RAE
