
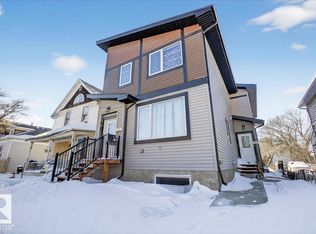
Motivated Seller will sell 1/2 half duplex (11623) together for a total of 4 legal units for a long term Investor! Welcome to 11625 88 Street NW! This spacious ~1,140 sq. ft. duplex bungalow offers an excellent opportunity for homeowners, multi-generational families or investors. The main floor features 3 bedrooms and 2 full bathrooms, highlighted with a brand new kitchen that includes new quartz countertops and new cabinetry throughout. Downstairs, the LEGAL BASEMENT SUITE offers an additional 3 bedrooms and full bathroom, providing excellent income potential. Recent improvements include new flooring, hot water tank and a new partition fence in the backyard. Two Newer furnaces replaced in 2026 provide separate heating for added comfort and functionality. Outside, enjoy an extra long lot with a large backyard, double detached garage and full length driveway providing plenty of parking. A versatile property offering 6 total bedrooms, 3 full bathrooms, substantial renovations and legal suite flexibility.
For sale
C$438,000
11625 88th St NW, Edmonton, AB T5B 3R5
6beds
1,141sqft
Duplex, Half Duplex
Built in 2013
-- sqft lot
$-- Zestimate®
C$384/sqft
C$-- HOA
What's special
Brand new kitchenNew quartz countertopsNew flooringDouble detached garage
- 46 days
- 8
- 0
Zillow last checked:
Listing updated:
Listed by:
Jackson Ho,
Real Broker
Source: RAE,MLS®#: E4505171
Facts & features
Interior
Bedrooms & bathrooms
- Bedrooms: 6
- Bathrooms: 3
- Full bathrooms: 3
Primary bedroom
- Level: Main
Heating
- Baseboard, Forced Air-2, Natural Gas
Appliances
- Included: Second Dryer, Second Refrigerator, Second Stove, Second Washer, Second Dishwasher
Features
- Flooring: Ceramic Tile, Vinyl Plank
- Basement: Full, Finished
Interior area
- Total structure area: 1,141
- Total interior livable area: 1,141 sqft
Video & virtual tour
Property
Parking
- Total spaces: 4
- Parking features: Double Garage Detached
- Garage spaces: 2
Features
- Levels: 2
- Exterior features: Landscaped, Playground Nearby
- Pool features: Community, Public Swimming Pool
- Fencing: Fenced
Lot
- Size: 4,083 Square Feet
- Features: Near Golf Course, Landscaped, Playground Nearby, Near Public Transit, Schools, Golf Nearby, Public Transportation, Infill Property
Construction
Type & style
- Home type: MultiFamily
- Architectural style: Raised Bungalow
- Property subtype: Duplex, Half Duplex
- Attached to another structure: Yes
Materials
- Foundation: Concrete Perimeter
- Roof: Asphalt
Condition
- Year built: 2013
Community & HOA
Community
- Security: Smoke Detector(s), Detectors Smoke
Location
- Region: Edmonton
Financial & listing details
- Price per square foot: C$384/sqft
- Date on market: 8/22/2026
- Ownership: Private
Price history
Price history is unavailable.
Public tax history
Tax history is unavailable.
Climate risks
Neighborhood: Parkdale
Nearby schools
GreatSchools rating
No schools nearby
We couldn't find any schools near this home.
- C$--1 bd1 ba586 sqft11635 88th St NW #B760FD26F, Edmonton, AB T5B3R5Off Market

- C$--1 bd1 ba483 sqft11635 88th St NW #BFB759CF3, Edmonton, AB T5B3R5Off Market
- C$--3 bd3 ba1k sqft11635 88th St NW #FC0B0552B, Edmonton, AB T5B3R5Off Market
- C$--2 bd1 ba653 sqft11635 88th St NW #179AB5E21, Edmonton, AB T5B3R5Off Market
Similar homes
- C$358,9003 bd3 ba1.2k sqftNo Name, Edmonton, AB T5B 3W1For Sale
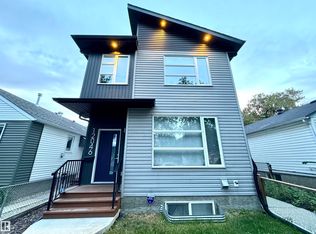 MLS ID #E4507961, Dustin Batuik, Sterling Real Estate. RAE
 - C$409,9994 bd4 ba1.5k sqft12241 93rd St NW, Edmonton, AB T5G 1G2For Sale
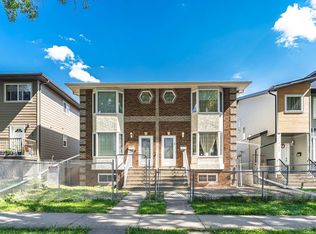 MLS ID #E4505179, Suong L Tran, MaxWell Polaris. RAE
 - C$409,0006 bd4 ba1k sqft11824 93rd St NW, Edmonton, AB T5G 1E3For Sale
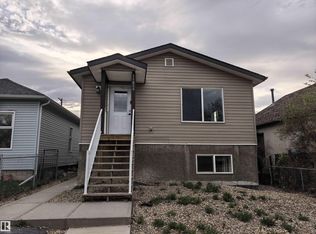 MLS ID #E4488736, Ying Liu, NOW Real Estate Group. RAE
 - C$385,0005 bd4 ba1.1k sqftNo Name, Edmonton, AB T5B 2V8For Sale
 MLS ID #E4497642, Micah Pelster, Realty Focus. RAE
