Exceptional investment opportunity! This full side-by-side duplex (8704 & 8708 117 Street NW) is being offered on one title, making it the perfect addition to any investment portfolio. Situated on a large corner lot, this property offers excellent redevelopment potential while generating rental income today. Each unit features its own private entrance, functional layout, and separate living space, providing flexibility for tenants or future owner occupancy. A detached double garage adds valuable parking and storage. Conveniently located close to schools, public transit, shopping, parks, the University of Alberta, and major commuter routes. Whether you're looking to expand your rental portfolio, live in one side and rent the other, or secure a prime future development site, this is an opportunity you won't want to miss!
For sale
C$499,000
8708 117th Ave NW #8704, Edmonton, AB T5B 4M1
6beds
2,375sqft
Duplex, Duplex Side By Side
Built in 1973
-- sqft lot
$-- Zestimate®
C$210/sqft
C$-- HOA
What's special
Large corner lotFunctional layoutSeparate living spaceDetached double garage
- 9 days |
- 16 |
- 0 |
Zillow last checked:
Listing updated:
Listed by:
Diana Wong,
REMAX River City
Source: RAE,MLS®#: E4499636
Facts & features
Interior
Bedrooms & bathrooms
- Bedrooms: 6
- Bathrooms: 6
- Full bathrooms: 2
- 1/2 bathrooms: 4
Primary bedroom
- Level: Upper
Heating
- Forced Air-2, Natural Gas
Appliances
- Included: Second Dryer, Second Refrigerator, Second Stove, Second Washer
Features
- Flooring: Carpet, Linoleum
- Basement: Full, Partially Finished
Interior area
- Total structure area: 2,375
- Total interior livable area: 2,375 sqft
Property
Parking
- Total spaces: 2
- Parking features: Double Garage Detached
- Garage spaces: 2
Features
- Levels: 2 Storey,2
- Patio & porch: Patio
- Fencing: Fenced
Lot
- Size: 5,337 Square Feet
- Features: Corner Lot, Near Public Transit, Public Transportation
Construction
Type & style
- Home type: MultiFamily
- Property subtype: Duplex, Duplex Side By Side
- Attached to another structure: Yes
Materials
- Foundation: Concrete Perimeter
- Roof: Asphalt
Condition
- Year built: 1973
Community & HOA
Community
- Features: Patio
Location
- Region: Edmonton
Financial & listing details
- Price per square foot: C$210/sqft
- Date on market: 7/18/2026
- Ownership: Private
Diana Wong
Diana Wong
By pressing Contact Agent, you agree that the real estate professional identified above may call/text you about your search, which may involve use of automated means and pre-recorded/artificial voices. You don't need to consent as a condition of buying any property, goods, or services. Message/data rates may apply. You also agree to our Terms of Use. Zillow does not endorse any real estate professionals. We may share information about your recent and future site activity with your agent to help them understand what you're looking for in a home.
Price history
Price history is unavailable.
Public tax history
Tax history is unavailable.
Climate risks
Neighborhood: Parkdale
Nearby schools
GreatSchools rating
No schools nearby
We couldn't find any schools near this home.
- C$256,5002 bd1 ba849 sqft11626 87th St NW, Edmonton, AB T5B3M5For Sale

- C$--1 bd1 ba586 sqft11635 88th St NW #B760FD26F, Edmonton, AB T5B3R5Off Market

- C$--1 bd1 ba483 sqft11635 88th St NW #BFB759CF3, Edmonton, AB T5B3R5Off Market
- C$--3 bd3 ba1k sqft11635 88th St NW #FC0B0552B, Edmonton, AB T5B3R5Off Market
- C$--2 bd1 ba653 sqft11635 88th St NW #179AB5E21, Edmonton, AB T5B3R5Off Market
- C$--1 bd1 ba586 sqft11635 88th St NW #D81317887, Edmonton, AB T5B3R5Off Market
- C$--3 bd1 ba1k sqft11734 87th St NW, Edmonton, AB T5B3M7Off Market
- C$--3 bd1 ba1k sqft11734 87th St NW #1A, Edmonton, AB T5B3M7Off Market
Similar homes
- C$589,0004 bd4 ba2.2k sqft12017 85th St NW #12015, Edmonton, AB T5B 3G4For Sale
 MLS ID #E4500585, Raymond Hoetmer, RE/MAX Edge Realty. RAE
 - C$469,9005 bd4 ba1.5k sqft12042 101st St NW #2, Edmonton, AB T5G 2C1For Sale
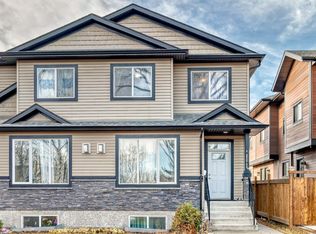 MLS ID #E4497852, Peshal K Bastola, Sterling Real Estate. RAE
 - C$505,0003 bd2 ba1.1k sqft11211 104th St NW, Edmonton, AB T5G 2K6For Sale
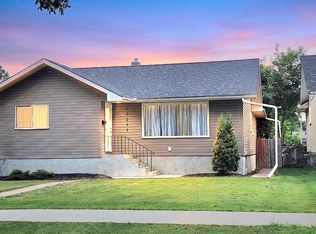 MLS ID #E4500701, Bruce G Weiss, RE/MAX Excellence. RAE
 - C$489,0005 bd2 ba1.2k sqft10404 116th Ave NW, Edmonton, AB T5G 0M3For Sale
 MLS ID #E4496397, Michelle A Plach, HonestDoor Inc. RAE
 - C$489,9004 bd4 ba1.6k sqft12219 93rd St NW, Edmonton, AB T5G 1G2For SaleMLS ID #E4500426, Chris Squires, Realty Unleashed Inc. RAE
- C$484,9005 bd4 ba1.4k sqft12042 101st St NW #1, Edmonton, AB T5G 2C1For SaleMLS ID #E4491838, Sarju P Ranjit, Exp Realty. RAE
- C$525,0006 bd4 ba1.4k sqft12847 86th St NW, Edmonton, AB T5E 3A9For SaleMLS ID #E4498881, John Rota, Exp Realty. RAE
- C$574,9003 bd4 ba1.4k sqft9135 100b Ave NW, Edmonton, AB T5H 4N8For SaleMLS ID #E4500455, Ken A Krochmal, Logic Realty. RAE
- C$589,9006 bd4 ba2.4k sqft11916 71st St NW, Edmonton, AB T5B 1W7For SaleMLS ID #E4499726, Sarju P Ranjit, Exp Realty. RAE
- C$489,9005 bd3 ba1.2k sqft13903 87th St NW, Edmonton, AB T5E 3G2For SaleMLS ID #E4487490, Vincenzo C Fiacco, RE/MAX Excellence. RAE
- C$499,9003 bd3 ba1.7k sqft11929 63rd St NW, Edmonton, AB T5W 4G2For SaleMLS ID #E4498937, Arpit Gupta, MaxWell Devonshire Realty. RAE
- C$550,0004 bd4 ba1.4k sqft11013 75th St NW, Edmonton, AB T5B 2B2For SaleMLS ID #E4497836, Brent Anderson, Century 21 Masters. RAE
- C$599,0006 bd5 ba1.6k sqft6422 132nd Ave NW, Edmonton, AB T5A 0J8For SaleMLS ID #E4493398, Sean Clair, Exp Realty. RAE
- C$478,8883 bd3 ba1.8k sqft10919 96th St NW, Edmonton, AB T5H 2K4For SaleMLS ID #E4498163, Victoria Rempel, RE/MAX Elite. RAE
- C$499,9004 bd2 ba1.6k sqft10667 65th St NW, Edmonton, AB T6A 2N9For SaleMLS ID #E4497259, Che Taylor, MaxWell Challenge Realty. RAE
- C$419,9004 bd3 ba1.4k sqft11522 93rd St NW, Edmonton, AB T5G 1C7For SaleMLS ID #E4498942, Roxanne Litwyn, Homes & Gardens Real Estate Limited. RAE
- C$459,9004 bd3 ba1.5k sqft9304 128a Ave NW, Edmonton, AB T5E 0J9For SaleMLS ID #E4499624, Tanis Nicholls, Royal LePage Noralta Real Estate. RAE
- C$580,0003 bd4 ba1.4k sqft9130 100a Ave NW, Edmonton, AB T5H 4N7For SaleMLS ID #E4499324, Richard S Widynowski, Liv Real Estate. RAE
- C$549,9006 bd4 ba1.7k sqft11463 64th St NW, Edmonton, AB T5W 4H8For SaleMLS ID #E4493941, Connor M McAuley, 2% Realty Pro. RAE
- C$474,9903 bd1 ba1.1k sqft11328 65th St NW, Edmonton, AB T5W 4K6For SaleMLS ID #E4499194, Fraser Chapman, Real Broker. RAE
