Custom built home in Alberta Avenue. Generous entryway with closet. Spacious and bright living area with bay window and hardwood floors and gas fireplace. Open kitchen with tile floors, island, pantry, as well as a large dining/eating area. Rear mud room and 2 piece bath. Upstairs there are 3 generous bedrooms. A main 4 piece bath. The spacious primary bedroom has a bay window, large closet, and a full 4 piece en-suite with jetted tub. The full basement is partially finished, with an additional bedroom (4rth) , insulated future family room, and an additional roughed in bath. Fenced yard and NEWER oversized single garage with 9 foot ceilings. FANTASTIC FAMILY HOME!
For sale
C$419,900
11522 93rd St NW, Edmonton, AB T5G 1C7
4beds
1,418sqft
Single Family Residence
Built in 2009
3,958 Square Feet Lot
$-- Zestimate®
C$296/sqft
C$-- HOA
What's special
Generous entryway with closetBay windowHardwood floorsGas fireplaceOpen kitchenTile floorsRear mud room
- 5 hours |
- 15 |
- 0 |
Zillow last checked:
Listing updated:
Listed by:
Roxanne Litwyn,
Homes & Gardens Real Estate Limited
Source: RAE,MLS®#: E4498942
Facts & features
Interior
Bedrooms & bathrooms
- Bedrooms: 4
- Bathrooms: 3
- Full bathrooms: 2
- 1/2 bathrooms: 1
Primary bedroom
- Level: Upper
Heating
- Forced Air-1, Natural Gas
Appliances
- Included: Dishwasher-Built-In, Dryer, Exhaust Fan, Refrigerator, Electric Stove, Washer
Features
- Vacuum System Attachments, Vacuum Systems
- Flooring: Carpet, Ceramic Tile, Hardwood
- Windows: Window Coverings
- Basement: Full, Partially Finished
- Fireplace features: Gas
Interior area
- Total structure area: 1,418
- Total interior livable area: 1,418 sqft
Property
Parking
- Total spaces: 1
- Parking features: Single Garage Detached, Garage Control, Garage Opener
- Garage spaces: 1
Features
- Levels: 2 Storey,3
- Fencing: Fenced
Lot
- Size: 3,958 Square Feet
- Features: Near Public Transit, Shopping Nearby, Public Transportation
Details
- Additional structures: Storage Shed
Construction
Type & style
- Home type: SingleFamily
- Property subtype: Single Family Residence
Materials
- Foundation: Concrete Perimeter
- Roof: Asphalt
Condition
- Year built: 2009
Community & HOA
Community
- Features: See Remarks
Location
- Region: Edmonton
Financial & listing details
- Price per square foot: C$296/sqft
- Date on market: 7/15/2026
- Ownership: Private
Roxanne Litwyn
Roxanne Litwyn
By pressing Contact Agent, you agree that the real estate professional identified above may call/text you about your search, which may involve use of automated means and pre-recorded/artificial voices. You don't need to consent as a condition of buying any property, goods, or services. Message/data rates may apply. You also agree to our Terms of Use. Zillow does not endorse any real estate professionals. We may share information about your recent and future site activity with your agent to help them understand what you're looking for in a home.
Price history
Price history is unavailable.
Public tax history
Tax history is unavailable.
Climate risks
Neighborhood: Alberta Avenue
Nearby schools
GreatSchools rating
No schools nearby
We couldn't find any schools near this home.
- C$--7 bd5 ba1.7k sqft11509 94th St NW #1, Edmonton, AB T5G1H6Off Market
- C$--1 bd2 ba532 sqft11509 94th St NW, Edmonton, AB T5G1H6Off Market
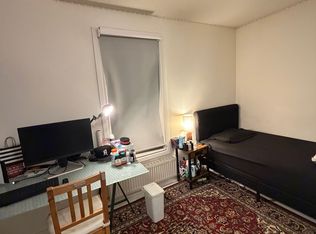
- C$--3 bd2 ba1k sqft11509 94th St NW #201, Edmonton, AB T5G1H6Off Market
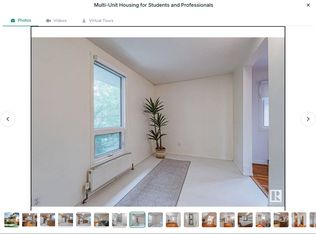
- C$564,900-- bd-- ba2.8k sqft11446 92nd St NW #1-6, Edmonton, AB T5G0Z5For Sale

- C$259,9005 bd2 ba871 sqft11514 92nd St NW, Edmonton, AB T5G0Z7For Sale
- C$325,0004 bd2 ba1k sqft11616 94th St NW, Edmonton, AB T5G1H8For Sale
- C$--2 bd1 ba643 sqft10050 115th Ave NW #10050, Edmonton, AB T5G1P4Off Market
- C$138,8003,959.178 Square Feet9220 114th Ave NW, Edmonton, AB T5G0K3Lot/Land
Similar homes
- C$395,0003 bd2 ba1.1k sqft11334 104th St NW, Edmonton, AB T5G 2K8For Sale
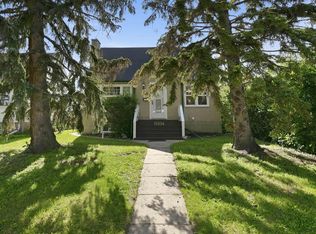 MLS ID #E4498497, Daniel E Yurdiga, Digger Real Estate Inc.. RAE
 - C$425,0003 bd2 ba965 sqft9530 122nd Ave NW, Edmonton, AB T5G 0T6For Sale
 MLS ID #E4498138, Oksana Liva, REMAX River City. RAE
 - C$339,0003 bd2 ba1.3k sqft11254 95a St NW, Edmonton, AB T5G 1N8For Sale
 MLS ID #E4498111, Amy Adams, Royal Lepage Premier Real Estate. RAE
 - C$419,0006 bd4 ba1k sqft11824 93rd St NW, Edmonton, AB T5G 1E3For Sale
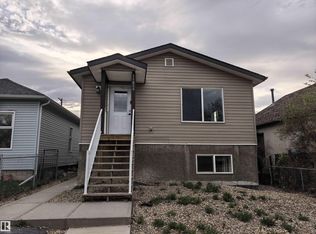 MLS ID #E4488736, Ying Liu, NOW Real Estate Group. RAE
 - C$369,9003 bd2 ba1.2k sqft11536 95a St NW, Edmonton, AB T5G 1P5For SaleMLS ID #E4496042, Lauren K Hunt, REMAX River City. RAE
- C$454,5006 bd2 ba970 sqft11511 101st St NW, Edmonton, AB T5G 2B2For SaleMLS ID #E4497654, Andrew Lonegren, Exp Realty. RAE
- C$428,0003 bd4 ba1.1k sqftNo Name, Edmonton, AB T5G 1R2For SaleMLS ID #E4496934, Matteo P Saccomanno, REMAX River City. RAE
- C$429,9006 bd2 ba1.1k sqft11427 90th St NW, Edmonton, AB T5B 3X8For SaleMLS ID #E4481204, Eddie J Castillo, Exp Realty. RAE
- C$399,9005 bd3 ba1.1k sqft11517 83rd St NW, Edmonton, AB T5B 2Y6For SaleMLS ID #E4491467, Jamelle Alexander, Exp Realty. RAE
- C$478,8883 bd3 ba1.8k sqft10919 96th St NW, Edmonton, AB T5H 2K4For SaleMLS ID #E4498163, Victoria Rempel, RE/MAX Elite. RAE
- C$399,0005 bd4 ba1.3k sqft12326 92nd St NW, Edmonton, AB T5G 1B6For SaleMLS ID #E4490574, Jennifer E Murphy, RE/MAX Excellence. RAE
- C$399,9004 bd2 ba1.5k sqft9330 107th Ave NW, Edmonton, AB T5H 0T5For SaleMLS ID #E4493868, Keith B Madsen, MaxWell Progressive. RAE
- C$434,9905 bd3 ba995 sqft11330 101st St NW, Edmonton, AB T5G 2A7For SaleMLS ID #E4497176, Ian Alberto, MaxWell Polaris. RAE
- C$365,0004 bd2 ba1.4k sqft11529 101st St NW, Edmonton, AB T5G 2B2For SaleMLS ID #E4492761, Dwight Streu, MaxWell Polaris. RAE
- C$410,0003 bd2 ba1.7k sqft11301 87th St NW, Edmonton, AB T5B 3L8For SaleMLS ID #E4484568, Tom Baart, Homes & Gardens Real Estate Limited. RAE
- C$298,9983 bd2 ba1k sqft11719 91st St NW, Edmonton, AB T5B 4B2For SaleMLS ID #E4498315, Taylor Nodeland, Royal LePage Prestige Realty. RAE
- C$384,9004 bd2 ba909 sqft12418 92nd St NW, Edmonton, AB T5G 1B7For SaleMLS ID #E4488165, Jason J Beattie, Exp Realty. RAE
- C$378,9005 bd4 ba1.3k sqft11161 96th St NW, Edmonton, AB T5G 1S8For SaleMLS ID #E4495018, Bryon T Rentz, Homes & Gardens Real Estate Limited. RAE
- C$409,0007 bd3 ba1.7k sqft12215 103rd St NW, Edmonton, AB T5G 2K2For SaleMLS ID #E4495417, Ryan T Gillen, Lux Real Estate Inc. RAE
- C$255,0004 bd2 ba913 sqft11239 97th St NW, Edmonton, AB T5G 1X2For SaleMLS ID #E4498443, Wendy M Lam, RE/MAX Elite. RAE
