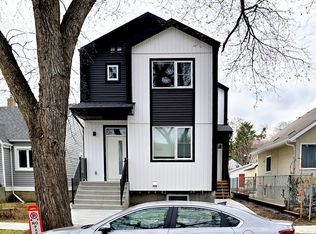
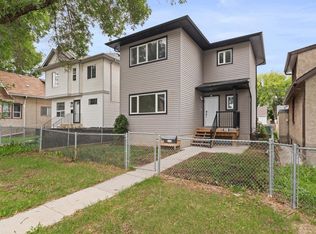
Move-in ready and loaded with upgrades! This charming 2-storey home in Alberta Avenue offers 3 bedrooms and 2 bathrooms. The main floor features a bright living and dining area, spacious kitchen overlooking the backyard, primary suite with ensuite and walk in closet. Upstairs you'll find two additional bedrooms with plenty of storage space, and a 4 piece bathroom. Major updates provide peace of mind, including a Goodman 96% two-stage furnace, A.O. Smith hot water tank, new asphalt shingles (all 2025), updated PEX and ABS plumbing, 100-amp copper electrical service, and all new double-pane windows with a transferable lifetime warranty (2026). The exterior has been completely refreshed with brand-new vinyl siding, fence, and deck. A detached single garage, brand-new appliances, and an unfinished basement ready for future development complete this fantastic property. Conveniently located close to parks, schools, transit, shopping, and downtown Edmonton.
For sale
C$350,000
11536 95a St NW, Edmonton, AB T5G 1P5
3beds
1,287sqft
Single Family Residence
Built in 1910
3,959 Square Feet Lot
$-- Zestimate®
C$272/sqft
C$-- HOA
What's special
Brand-new vinyl sidingDetached single garageBrand-new appliances
- 68 days
- 36
- 5
Zillow last checked:
Listing updated:
Listed by:
Lauren K Hunt,
REMAX River City
Source: RAE,MLS®#: E4496042
Facts & features
Interior
Bedrooms & bathrooms
- Bedrooms: 3
- Bathrooms: 2
- Full bathrooms: 2
Primary bedroom
- Level: Upper
Heating
- Forced Air-1, Natural Gas
Appliances
- Included: Dishwasher-Built-In, Dryer, Exhaust Fan, Refrigerator, Electric Stove, Washer, Gas Water Heater
Features
- Flooring: Vinyl Plank
- Windows: Vinyl Windows
- Basement: Full, Unfinished
Interior area
- Total structure area: 1,287
- Total interior livable area: 1,287 sqft
Property
Parking
- Total spaces: 1
- Parking features: Single Garage Detached, Garage Control, Garage Opener
- Garage spaces: 1
Features
- Levels: 2 Storey,2
- Patio & porch: Deck
- Exterior features: Playground Nearby
- Fencing: Fenced
Lot
- Size: 3,959 Square Feet
- Features: Flat Site, Playground Nearby, Near Public Transit, Schools, Shopping Nearby, Public Transportation
Construction
Type & style
- Home type: SingleFamily
- Property subtype: Single Family Residence
Materials
- Foundation: Block
- Roof: Asphalt
Condition
- Year built: 1910
Community & HOA
Community
- Features: Deck, Hot Water Natural Gas
Location
- Region: Edmonton
Financial & listing details
- Price per square foot: C$272/sqft
- Date on market: 6/27/2026
- Ownership: Private
Price history
Price history is unavailable.
Public tax history
Tax history is unavailable.
Climate risks
Neighborhood: Alberta Avenue
Nearby schools
GreatSchools rating
No schools nearby
We couldn't find any schools near this home.

Similar homes
- C$395,0003 bd2 ba890 sqft11415 106th St NW, Edmonton, AB T5G 2P8For Sale
 MLS ID #E4505339, Michael A Pavone, RE/MAX Elite. RAE
 - C$359,9994 bd3 ba1.2k sqft10825 93rd St NW, Edmonton, AB T5H 1Y7For Sale
 MLS ID #E4502814, Omar Chebli, Exp Realty. RAE
 - C$334,9003 bd2 ba1k sqft8313 156th Ave NW, Edmonton, AB T5Z 2R3For Sale
 MLS ID #E4505878, Bruno F Schiavon, The Foundry Real Estate Company Ltd. RAE
 - C$329,0003 bd3 ba1.3k sqft10656 93rd St NW, Edmonton, AB T5H 1X9For Sale
 MLS ID #E4490938, Marty Smayda, RE/MAX Real Estate. RAE
