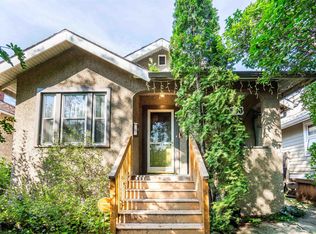
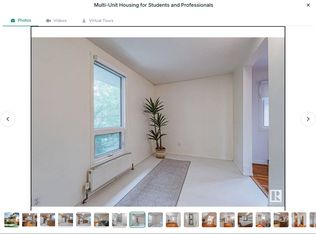
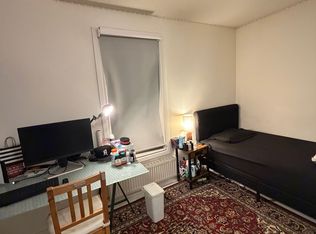
Another exceptional investment opportunity built by Kelly Signature Homes! Centrally located near the Royal Alexandra Hospital, NAIT, MacEwan University, Rogers Place, public transit, shopping, parks, schools, and daycares, this purpose-built fourplex offers outstanding cash flow potential in a high-demand rental area. Situated on a mature, tree-lined street, the property features 4 legal suites including two spacious 3-bedroom, 3-bathroom upper units and two 1-bedroom, 1-bathroom legal basement suites. Quality finishes throughout include luxury vinyl plank flooring, modern fireplaces, energy-efficient tankless hot water systems, and separate gas-fired furnaces for each suite. Complete with a detached double garage and scheduled for completion in October 2026, this turnkey investment is an excellent opportunity to add a premium, low-maintenance asset to your portfolio.
For sale
C$879,900
11516 94th St NW, Edmonton, AB T5G 1H7
4beds
2,325sqft
Duplex, Half Duplex
Built in 1909
-- sqft lot
$-- Zestimate®
C$378/sqft
C$-- HOA
What's special
Mature tree-lined streetLuxury vinyl plank flooringModern fireplacesDetached double garage
- 74 days
- 6
- 0
Zillow last checked:
Listing updated:
Listed by:
Hassan Haymour,
Sable Realty
Source: RAE,MLS®#: E4500207
Facts & features
Interior
Bedrooms & bathrooms
- Bedrooms: 4
- Bathrooms: 4
- Full bathrooms: 3
- 1/2 bathrooms: 1
Primary bedroom
- Level: Main
Heating
- Forced Air-1, Natural Gas
Appliances
- Included: Exhaust Fan, Electric Stove, Second Dryer, Second Refrigerator, Second Washer, Second Dishwasher
Features
- Flooring: Carpet, Vinyl Plank
- Basement: Full, Finished
Interior area
- Total structure area: 2,325
- Total interior livable area: 2,325 sqft
Property
Parking
- Total spaces: 2
- Parking features: Double Garage Detached
- Garage spaces: 2
Features
- Levels: 2 Storey,3
- Exterior features: Landscaped, Playground Nearby
- Fencing: Fenced
Lot
- Size: 3,959 Square Feet
- Features: Landscaped, Playground Nearby, Near Public Transit, Schools, Shopping Nearby, Public Transportation
Construction
Type & style
- Home type: MultiFamily
- Property subtype: Duplex, Half Duplex
- Attached to another structure: Yes
Materials
- Foundation: Concrete Perimeter
- Roof: Asphalt
Condition
- Year built: 1909
Community & HOA
Community
- Features: See Remarks
Location
- Region: Edmonton
Financial & listing details
- Price per square foot: C$378/sqft
- Date on market: 7/23/2026
- Ownership: Private
Price history
Price history is unavailable.
Public tax history
Tax history is unavailable.
Climate risks
Neighborhood: Alberta Avenue
Nearby schools
GreatSchools rating
No schools nearby
We couldn't find any schools near this home.
Similar homes
- C$895,0004 bd4 ba1.9k sqft9703 68th Ave NW, Edmonton, AB T6E 0R3For Sale
 MLS ID #E4498743, Jeffrey Scott, REMAX River City. RAE
 - C$864,5004 bd4 ba2k sqft9624 86th St NW, Edmonton, AB T6C 3E4For Sale
 MLS ID #E4490193, Jagdeep S Sidhu, Royal Lepage Premier Real Estate. RAE
 - C$634,5004 bd4 ba1.5k sqft9013 90th St NW, Edmonton, AB T6C 3L8For Sale
 MLS ID #E4502179, Sheldon Casavant, Century 21 Masters. RAE
 - C$470,0003 bd2 ba1.2k sqft11211 104th St NW, Edmonton, AB T5G 2K6For Sale
 MLS ID #E4511237, Che Taylor, MaxWell Challenge Realty. RAE
