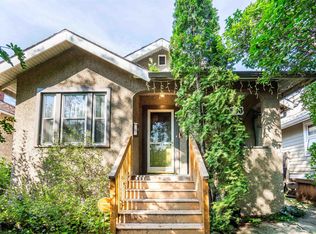
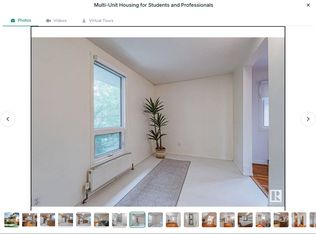
Welcome to Alberta Avenue where you will find this 3 bedroom, 3 bathroom home that pairs character with the space to make everyday life comfortable. Wainscoting brings warmth and detail to the interior, while the updated kitchen offers an inviting place to prepare meals and gather with friends and family. The flexible layout gives you room for guests, a home office or changing needs over time. Outside, the hot tub offers a place to unwind, and the single garage provides useful parking and storage. Located in a walkable central Edmonton neighbourhood close to the LRT, the home keeps local shops, services and transit within easy reach. It is a welcoming place to settle in and enjoy city living.
For sale
C$370,000
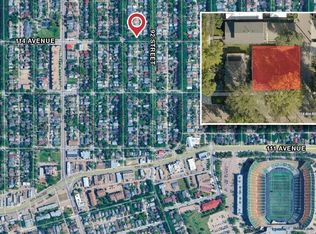
11409 94th St NW, Edmonton, AB T5G 1H5
3beds
1,465sqft
Single Family Residence
Built in 1912
3,959 Square Feet Lot
$-- Zestimate®
C$252/sqft
C$-- HOA
What's special
- 5 days
- 123
- 19
Zillow last checked:
Listing updated:
Listed by:
Michelle A Patterson Nipp,
MaxWell Challenge Realty
Source: RAE,MLS®#: E4510808
Facts & features
Interior
Bedrooms & bathrooms
- Bedrooms: 3
- Bathrooms: 3
- Full bathrooms: 2
- 1/2 bathrooms: 1
Primary bedroom
- Level: Upper
Family room
- Level: Upper
- Area: 200.1
- Dimensions: 11.5 x 17.4
Heating
- Forced Air-1, Natural Gas
Appliances
- Included: Dishwasher-Built-In, Dryer, Exhaust Fan, Refrigerator, Electric Stove, Washer
Features
- No Smoking Home
- Flooring: Hardwood
- Windows: Window Coverings
- Basement: Full, Finished
Interior area
- Total structure area: 1,465
- Total interior livable area: 1,465 sqft
Video & virtual tour
Property
Parking
- Total spaces: 1
- Parking features: Oversized, Single Garage Detached, Garage Control, Garage Opener
- Garage spaces: 1
Features
- Levels: 2 Storey,3
- Patio & porch: Deck
- Exterior features: Landscaped
- Pool features: Community, Public Swimming Pool
- Spa features: Hot Tub, Community
- Fencing: Fenced
Lot
- Size: 3,959 Square Feet
- Features: Landscaped, Near Public Transit, Schools, Shopping Nearby, Public Transportation
Construction
Type & style
- Home type: SingleFamily
- Property subtype: Single Family Residence
Materials
- Foundation: Preserved Wood
- Roof: Asphalt
Condition
- Year built: 1912
Community & HOA
Community
- Features: Deck, No Smoking Home
Location
- Region: Edmonton
Financial & listing details
- Price per square foot: C$252/sqft
- Date on market: 9/29/2026
- Ownership: Private
Price history
Price history is unavailable.
Public tax history
Tax history is unavailable.
Climate risks
Neighborhood: Alberta Avenue
Nearby schools
GreatSchools rating
No schools nearby
We couldn't find any schools near this home.
Similar homes
- C$364,9003 bd3 ba1.7k sqft9623 110a Ave NW, Edmonton, AB T5H 1J8For Sale
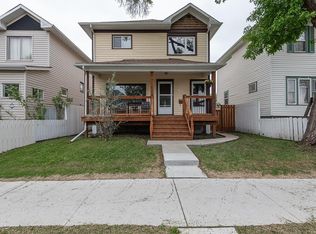 MLS ID #E4502461, Marty Smayda, RE/MAX Real Estate. RAE
 - C$329,0003 bd1 ba1k sqft11416 90th St NW, Edmonton, AB T5B 3X7For Sale
 MLS ID #E4509789, Dawn M Heisler, RE/MAX Real Estate. RAE
 - C$315,0003 bd2 ba1.1k sqft11636 95a St NW, Edmonton, AB T5G 1P8For Sale
 MLS ID #E4506654, Camron Rahmanian, MaxWell Polaris. RAE
 - C$399,9003 bd2 ba1k sqft12111 95th St NW, Edmonton, AB T5G 1M9For Sale
 MLS ID #E4509194, Jeremy J Amyotte, Real Broker. RAE
