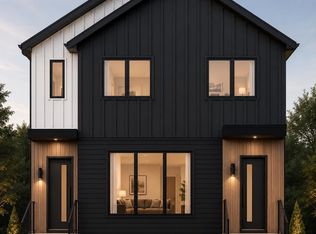
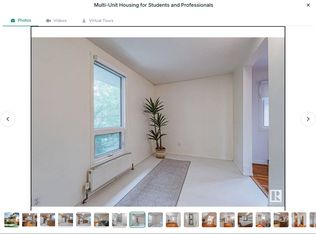
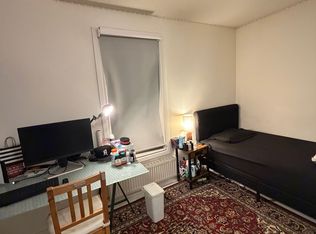
Charming and character-filled 3-bedroom, 2-bathroom home situated in a well-established central Edmonton neighbourhood! This inviting property offers a warm and functional layout with a bright living room, spacious dining area, well-appointed kitchen and two comfortable bedrooms. The basement provides a third bedroom, 3-piece bathroom, laundry and storage. Enjoy the convenience of a detached single garage and private, mature yard with a patio area, perfect for relaxing or entertaining. Conveniently located close to schools, shopping, parks, transit, and everyday amenities, with easy access to the rest of Edmonton. A great opportunity for first-time buyers, families, or investors looking for a well-located home with character and potential!
For sale
C$250,000
11506 94th St NW, Edmonton, AB T5G 1H7
3beds
878sqft
Single Family Residence
Built in 1929
3,959 Square Feet Lot
$-- Zestimate®
C$285/sqft
C$-- HOA
What's special
Warm and functional layoutSpacious dining areaWell-appointed kitchenTwo comfortable bedroomsDetached single garage
- 47 days
- 176
- 18
Zillow last checked:
Listing updated:
Listed by:
Christopher R Gowing,
Exp Realty
Source: RAE,MLS®#: E4504990
Facts & features
Interior
Bedrooms & bathrooms
- Bedrooms: 3
- Bathrooms: 2
- Full bathrooms: 2
Primary bedroom
- Level: Main
Heating
- Forced Air-1, Natural Gas
Appliances
- Included: Dishwasher-Built-In, Dryer, Exhaust Fan, Refrigerator, Electric Stove, Washer
Features
- No Animal Home, No Smoking Home
- Flooring: Hardwood
- Basement: Full, Partially Finished
Interior area
- Total structure area: 878
- Total interior livable area: 878.56 sqft
Video & virtual tour
Property
Parking
- Total spaces: 1
- Parking features: Single Garage Detached
- Garage spaces: 1
Features
- Levels: 2
Lot
- Size: 3,959 Square Feet
- Features: Schools, Shopping Nearby
Construction
Type & style
- Home type: SingleFamily
- Architectural style: Raised Bungalow
- Property subtype: Single Family Residence
Materials
- Foundation: Concrete Perimeter
- Roof: Asphalt
Condition
- Year built: 1929
Community & HOA
Community
- Features: No Animal Home, No Smoking Home
- Security: Smoke Detector(s), Detectors Smoke
Location
- Region: Edmonton
Financial & listing details
- Price per square foot: C$285/sqft
- Date on market: 8/21/2026
- Ownership: Private
- Road surface type: Paved Lane
Price history
Price history is unavailable.
Public tax history
Tax history is unavailable.
Climate risks
Neighborhood: Alberta Avenue
Nearby schools
GreatSchools rating
No schools nearby
We couldn't find any schools near this home.
Similar homes
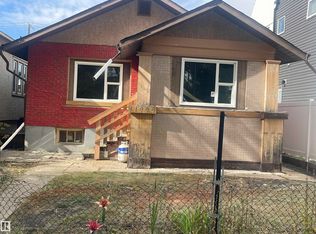
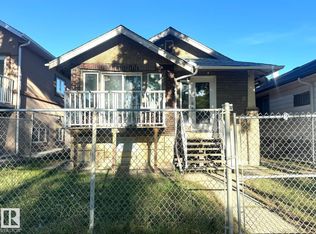
- C$248,0004 bd2 ba864 sqft11444 97th St NW, Edmonton, AB T5G 1X5For Sale
 MLS ID #E4511018, Nur Anwar, REMAX River City. RAE
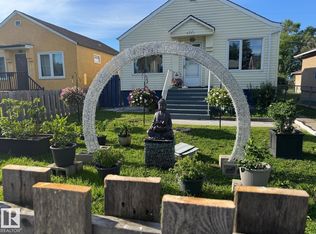
 - C$250,0003 bd2 ba995 sqft11323 97th St NW, Edmonton, AB T5G 1X3For Sale
 MLS ID #E4507418, Wendy M Lam, RE/MAX Elite. RAE
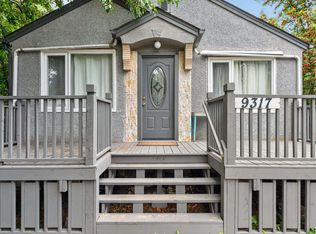
 - C$255,0003 bd2 ba759 sqft9221 110th Ave NW, Edmonton, AB T5H 1H2For Sale
 MLS ID #E4512167, Wendy M Lam, RE/MAX Elite. RAE
 - C$249,9004 bd2 ba730 sqft9317 112th Ave NW, Edmonton, AB T5G 0G5For Sale
 MLS ID #E4507563, Francis Fan, MaxWell Polaris. RAE
