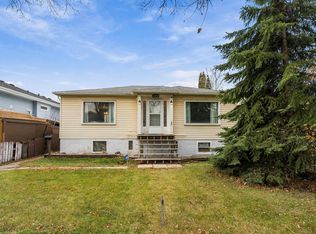
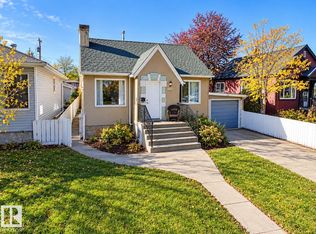
Looking for an excellent investment or your first home? Then this is the home for you! Located on a lovely tree lined street in a mature neighborhood. This home offers 2 bedrooms upstairs with a 4 piece bathroom, upgraded flooring, kitchen cabinets, vinyl windows, paint, low-profile LED lighting and upgraded bathrooms. The fully finished basement features a separate entrance, 1 bedroom, kitchen and 3 piece bathroom, plus family room. Other upgrades include a high-efficiency furnace and a new hot water tank. Outside you will find a large yard with plenty of room to enjoy, garden or entertain, along with a single detached garage with a new garage door. Whether you are looking to get into the market, add to your investment portfolio or find a home with room for family and guests, this property is well worth a look. With the updates already done, you can move in and enjoy everything this home has to offer. Well maintained, in excellent condition and move in ready.
For sale
C$265,000
12136 95a St NW, Edmonton, AB T5G 1R9
3beds
770sqft
Single Family Residence
Built in 1944
4,059 Square Feet Lot
$-- Zestimate®
C$344/sqft
C$-- HOA
What's special
Tree lined streetUpgraded flooringVinyl windowsLow-profile led lightingUpgraded bathroomsHigh-efficiency furnace
- 17 hours
- 10
- 1
Zillow last checked:
Listing updated:
Listed by:
Glen Ramkissoon,
REMAX River City
Source: RAE,MLS®#: E4517131
Facts & features
Interior
Bedrooms & bathrooms
- Bedrooms: 3
- Bathrooms: 2
- Full bathrooms: 2
Primary bedroom
- Level: Main
Family room
- Level: Basement
Heating
- Forced Air-1, Natural Gas
Appliances
- Included: Dryer, Microwave Hood Fan, Microwave, Washer, Second Refrigerator, Second Stove
Features
- No Animal Home, No Smoking Home
- Flooring: Ceramic Tile, Engineered Wood
- Basement: Full, Finished
Interior area
- Total structure area: 770
- Total interior livable area: 770.38 sqft
Property
Parking
- Total spaces: 1
- Parking features: Single Garage Detached
- Garage spaces: 1
Features
- Levels: 2
- Exterior features: Low Maintenance Landscape
Lot
- Size: 4,059 Square Feet
- Features: Fully Fenced, Low Maintenance Landscape, Near Public Transit, Schools, Public Transportation
Construction
Type & style
- Home type: SingleFamily
- Architectural style: Bungalow
- Property subtype: Single Family Residence
Materials
- Foundation: Concrete Perimeter
- Roof: Asphalt
Condition
- Year built: 1944
Community & HOA
Community
- Features: No Animal Home, No Smoking Home
Location
- Region: Edmonton
Financial & listing details
- Price per square foot: C$344/sqft
- Date on market: 11/20/2026
- Ownership: Private
Price history
Price history is unavailable.
Public tax history
Tax history is unavailable.
Climate risks
Neighborhood: Alberta Avenue
Nearby schools
GreatSchools rating
No schools nearby
We couldn't find any schools near this home.

Similar homes
- C$269,9004 bd2 ba731 sqft12319 90th St NW, Edmonton, AB T5B 3Z6For Sale
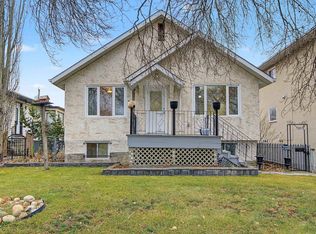 MLS ID #E4517133, Carolyn N Knispel, REMAX River City. RAE
- C$269,0003 bd2 ba747 sqft12156 92nd St NW, Edmonton, AB T5G 1B2For Sale
 MLS ID #E4512846, Ranvir Shahi, Sterling Real Estate. RAE
- C$269,9002 bd2 ba708 sqft12230 95a St NW, Edmonton, AB T5G 1S1For Sale
 MLS ID #E4513706, Guy Pelletier, Century 21 Reward Realty. RAE
- C$275,0003 bd2 ba919 sqft12253 94th St NW, Edmonton, AB T5G 1K2For Sale
 MLS ID #E4502863, Renee Degenhardt, LPT Realty. RAE
