Excellent opportunity to own a brick bungalow on a generous 460 m² rectangular lot approximately 160 ft deep. Priced essentially at the lot value, this property offers potential for a starter buyer, rental property or future redevelopment, subject to City approval and applicable regulations. The home features 3 bedrooms plus a family room with a decorative brick fireplace, and another decorative brick fireplace on the main floor. No carpet..only hardwood and tile flooring for easy cleaning and maintenance. The fully finished basement, single detached garage and storage shed add functionality. The long lot offers exciting redevelopment potential. A triplex has been built on the neighbouring property to the north, with three homes on the lot, while two duplex properties are located to the south. Conveniently located near NAIT, public transit, shopping, schools and major amenities. An affordable home, revenue opportunity or strategic land investment with future potential. Property is sold AS IS, WHERE IS.
For sale
C$248,000
11444 97th St NW, Edmonton, AB T5G 1X5
4beds
864sqft
Single Family Residence
Built in 1929
4,948 Square Feet Lot
$-- Zestimate®
C$287/sqft
C$-- HOA
What's special
Brick bungalowFully finished basementSingle detached garageStorage shed
- 51 days
- 21
- 4
Zillow last checked:
Listing updated:
Listed by:
Nur Anwar,
REMAX River City
Source: RAE,MLS®#: E4511018
Facts & features
Interior
Bedrooms & bathrooms
- Bedrooms: 4
- Bathrooms: 2
- Full bathrooms: 2
Primary bedroom
- Level: Main
Heating
- Forced Air-1, Natural Gas
Appliances
- Included: Refrigerator, Electric Stove
Features
- Flooring: Linoleum
- Basement: Full, Finished
Interior area
- Total structure area: 864
- Total interior livable area: 864.03 sqft
Property
Parking
- Total spaces: 1
- Parking features: 2 Outdoor Stalls, Rear Drive Access, Single Garage Detached, Parking-Extra
- Garage spaces: 1
- Has uncovered spaces: Yes
Features
- Levels: 2
- Exterior features: Landscaped
Lot
- Size: 4,948 Square Feet
- Features: Fully Fenced, Flat Site, Landscaped, Level, Schools, Shopping Nearby
- Topography: Level
Construction
Type & style
- Home type: SingleFamily
- Architectural style: Bungalow
- Property subtype: Single Family Residence
Materials
- Foundation: Concrete Perimeter
- Roof: Asphalt
Condition
- Year built: 1929
Community & HOA
Community
- Security: Smoke Detector(s), Detectors Smoke
Location
- Region: Edmonton
Financial & listing details
- Price per square foot: C$287/sqft
- Date on market: 9/30/2026
- Ownership: Private
Price history
Price history is unavailable.
Public tax history
Tax history is unavailable.
Climate risks
Neighborhood: Spruce Avenue
Nearby schools
GreatSchools rating
No schools nearby
We couldn't find any schools near this home.
- C$--2 bd3 ba-- sqft9703 115th Ave NW, Edmonton, AB T5G3A3Off Market
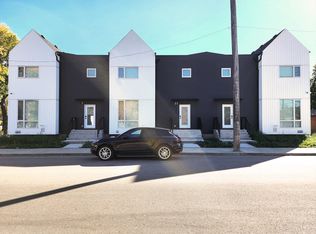
- C$--3 bd3 ba1.1k sqft11429 97th St NW #D667FC8E9, Edmonton, AB T5G1X6Off Market

- C$--1 bd1 ba563 sqft11429 97th St NW #B760FD26F, Edmonton, AB T5G1X6Off Market
- C$--1 bd1 ba502 sqft11429 97th St NW #1C55D46F7, Edmonton, AB T5G1X6Off Market
Similar homes
- C$265,0003 bd2 ba770 sqft12136 95a St NW, Edmonton, AB T5G 1R9For Sale
 MLS ID #E4517131, Glen Ramkissoon, REMAX River City. RAE
- C$250,0003 bd2 ba995 sqft11323 97th St NW, Edmonton, AB T5G 1X3For Sale
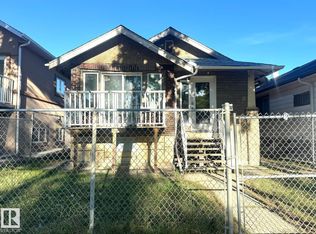 MLS ID #E4507418, Wendy M Lam, RE/MAX Elite. RAE
- C$269,9004 bd2 ba731 sqft12319 90th St NW, Edmonton, AB T5B 3Z6For Sale
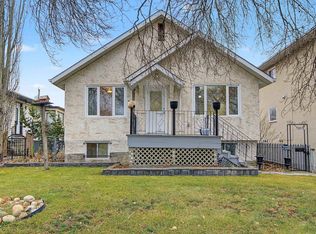 MLS ID #E4517133, Carolyn N Knispel, REMAX River City. RAE
- C$259,0004 bd1 ba757 sqft11230 96th St NW, Edmonton, AB T5G 1S9For Sale
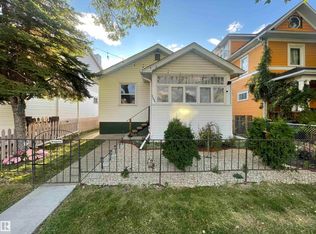 MLS ID #E4508553, Kristy D Tillapaugh, Century 21 Leading. RAE
